
Cont. Meadowood
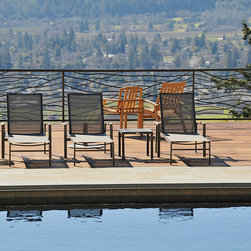
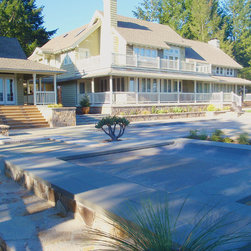
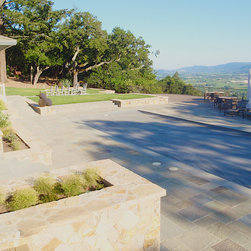
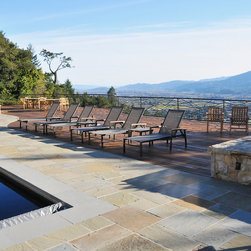
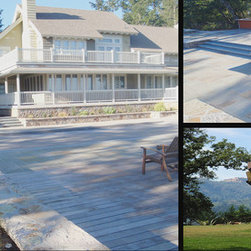
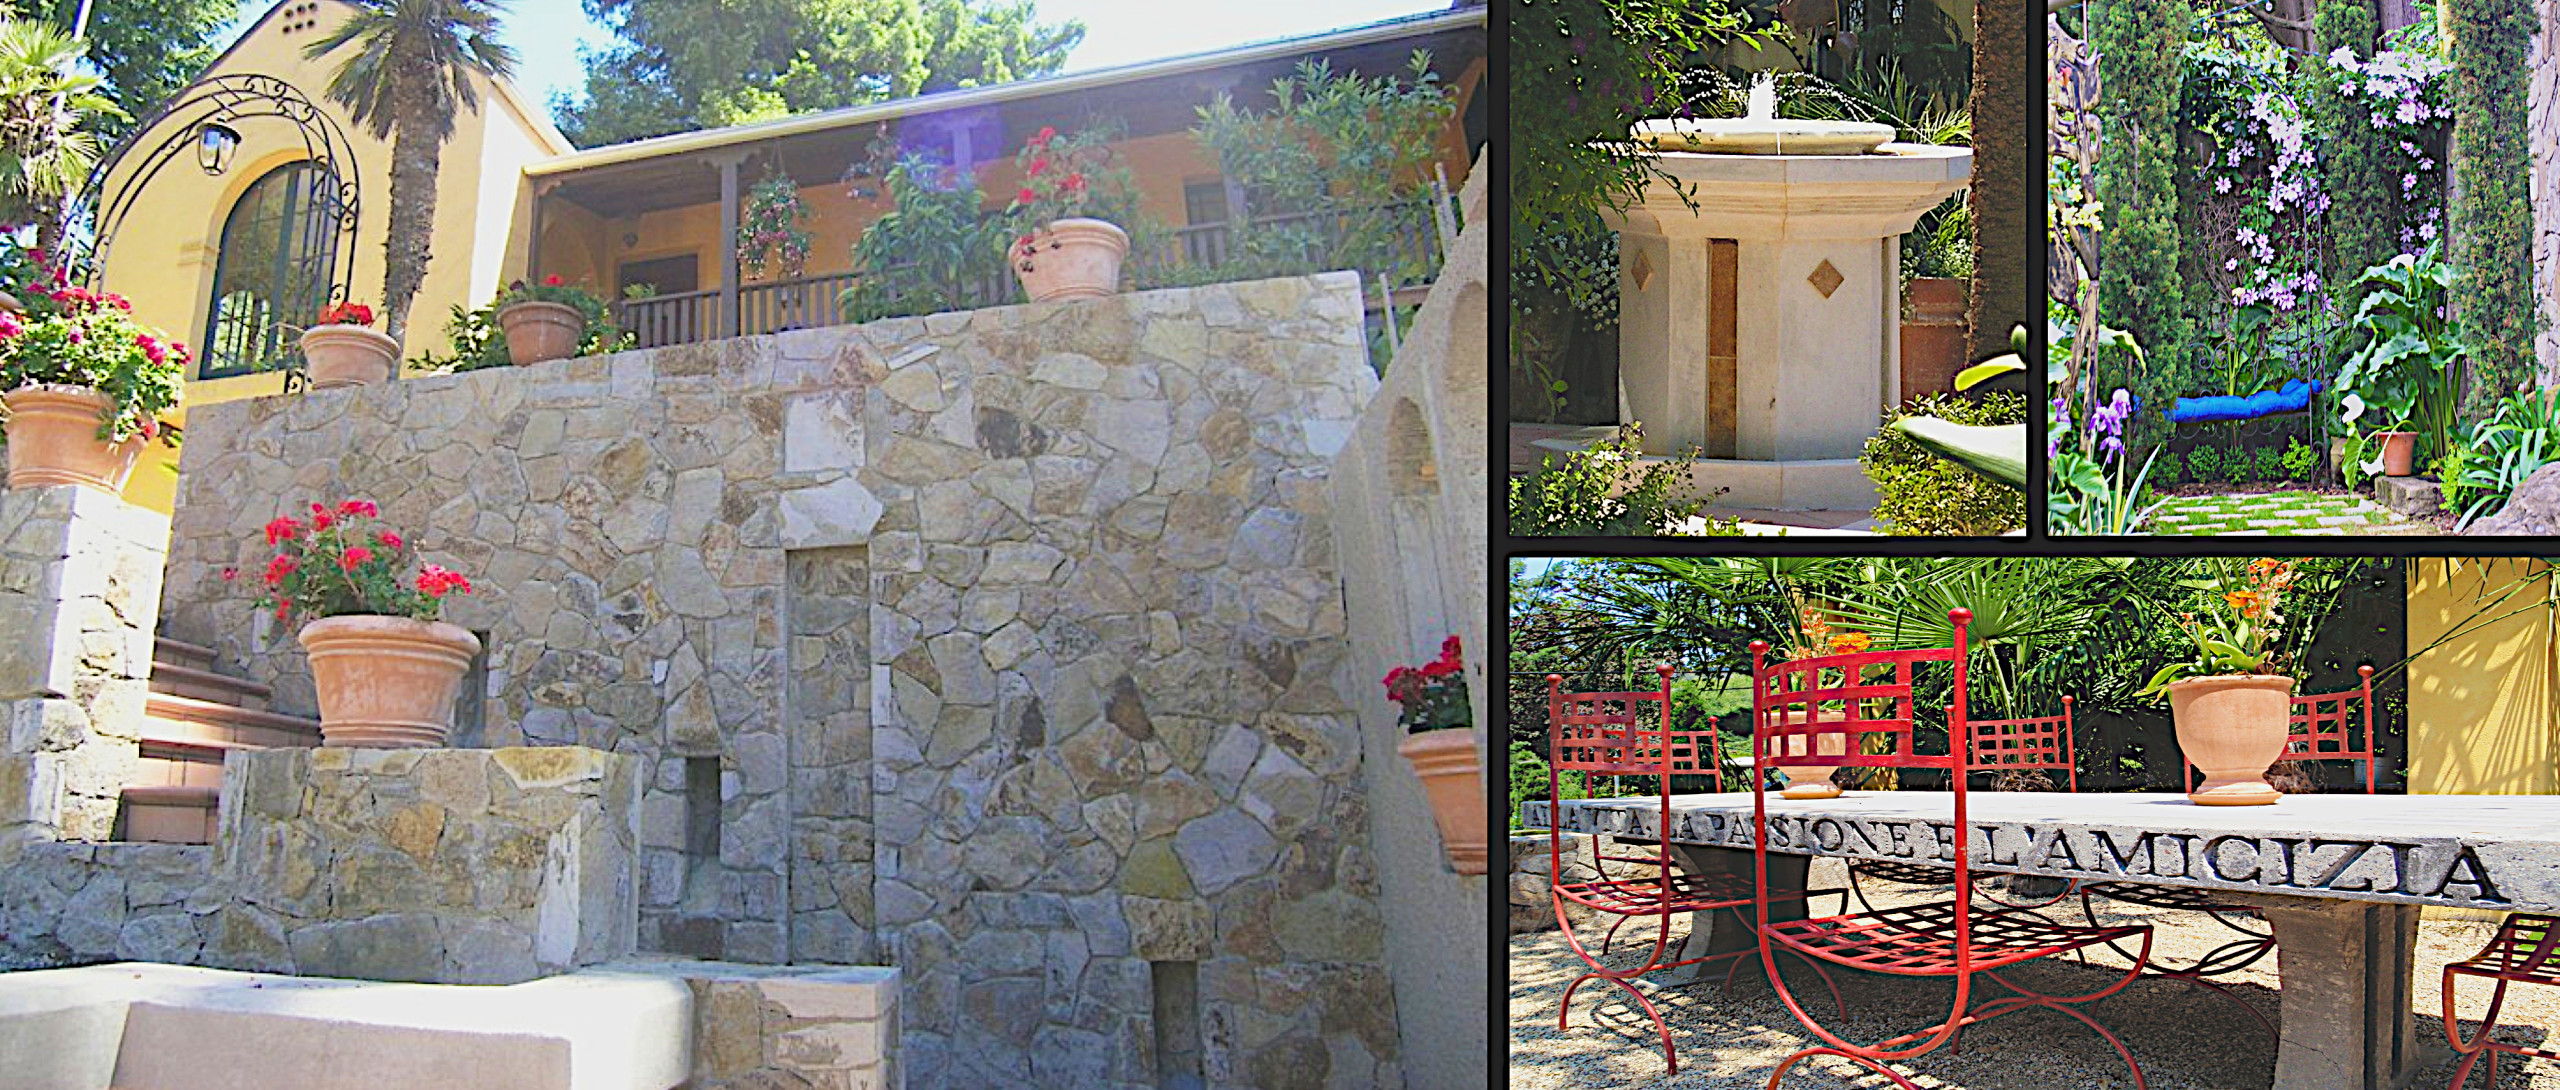
The original residence exhibited a main building elevated above ground on wooden posts. A large one level lawn area in front with pool, bordered a viewing deck overlooking the St. Helena Valley. During a new building addition, AFLA concluded that despite an unrivaled view, the large one level area created a feeling of 'emptiness' and did not engage the landscape with the building nor the viewing deck. AFLA proposed a stone building foundation and multilevel terraces.
see original site photos: http://www.aflalandscapedesign.com/AFLALandscapeDesign/Estate_Meadowood_2_before.html
see original site photos: http://www.aflalandscapedesign.com/AFLALandscapeDesign/Estate_Meadowood_2_before.html
Country: United States