

Contemporary Prefab Makeover - Somerville, MA
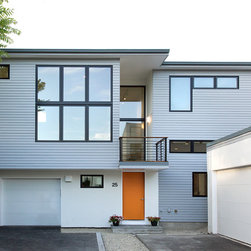
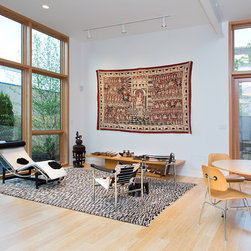
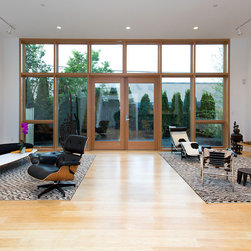
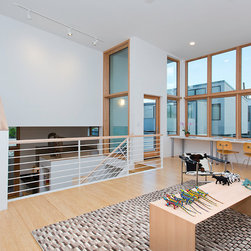
A new contemporary prefab in Somerville, Massachusetts, by renowned architect Adèle Naudé Santos, boasts 27' spans, 12' ceilings, a 24' wall of glass and sky views through overlapping lofts above. Located in burgeoning Kirkland Village, a scenic 15 minute walk to Harvard Square, this is one of three very special buildings on the site of a former bronze foundry.
Urban design authority and former dean of MIT’s School of Architecture and Planning (SA+P), Santos is principal architect in the San Francisco and Boston-based firm, Santos, Prescott and Associates. SP+A architect Ethan Lacy served as Project Architect for the house.
The house was fabricated off-site by Bensonwood with engineered wood and steel, expansive windows and a weathertight clapboard and stucco exterior. The energy-efficient shell was raised in just a few days of days and finished in a matter of weeks in early 2014, a benefit of what Bensonwood refers to as its “Montage Building” process.
Energy systems include 4-zone radiant heat set in concrete, whole house heat pump A/C, an energy recovery ventilator for conditioned fresh air, triple-glazed windows and full insulation. The attached garage/workshop has radiant heat floors. Outdoor spaces include a side patio from the kitchen, a large private backyard and an upper-level terrace overlooking the street.
The home is Energy Star Tier III certified (the highest level possible) and has a HERS Index Rating of 42, meaning it is 58% more efficient than a standard new home.
Features include:
• Radiant heated floors in all living spaces.
• A heat pump system for bedrooms, backup heat and whole house A/C.
• Energy recovery ventilator providing conditioned fresh air for use when cooling or heating.
• LED lighting throughout.
• Precision prefabricated, high-performance construction by Bensonwood.
• Zero VOC paints and finishes.
• Designed for natural lighting and ventilation throughout.
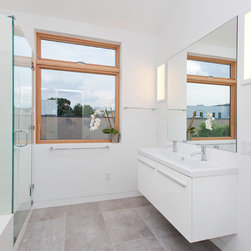
• Full master suite with walk-through closet, tub and glass enclosed shower.
• Attached single-car heated garage on a separate heating zone.
• Triple-glazed windows throughout with special acoustic glass in bedrooms.
• 12+ foot ceilings.
• Custom steel railings.
• Bamboo floors throughout.
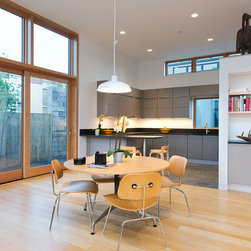
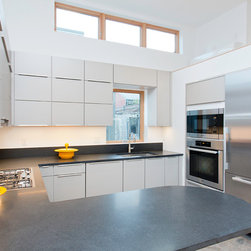
• Custom kitchen with German-made cabinets, top of the line Miele appliances, matte black granite counter tops and Spanish porcelain tile floor
Urban design authority and former dean of MIT’s School of Architecture and Planning (SA+P), Santos is principal architect in the San Francisco and Boston-based firm, Santos, Prescott and Associates. SP+A architect Ethan Lacy served as Project Architect for the house.
The house was fabricated off-site by Bensonwood with engineered wood and steel, expansive windows and a weathertight clapboard and stucco exterior. The energy-efficient shell was raised in just a few days of days and finished in a matter of weeks in early 2014, a benefit of what Bensonwood refers to as its “Montage Building” process.
Energy systems include 4-zone radiant heat set in concrete, whole house heat pump A/C, an energy recovery ventilator for conditioned fresh air, triple-glazed windows and full insulation. The attached garage/workshop has radiant heat floors. Outdoor spaces include a side patio from the kitchen, a large private backyard and an upper-level terrace overlooking the street.
The home is Energy Star Tier III certified (the highest level possible) and has a HERS Index Rating of 42, meaning it is 58% more efficient than a standard new home.
Features include:
• Radiant heated floors in all living spaces.
• A heat pump system for bedrooms, backup heat and whole house A/C.
• Energy recovery ventilator providing conditioned fresh air for use when cooling or heating.
• LED lighting throughout.
• Precision prefabricated, high-performance construction by Bensonwood.
• Zero VOC paints and finishes.
• Designed for natural lighting and ventilation throughout.
• Full master suite with walk-through closet, tub and glass enclosed shower.
• Attached single-car heated garage on a separate heating zone.
• Triple-glazed windows throughout with special acoustic glass in bedrooms.
• 12+ foot ceilings.
• Custom steel railings.
• Bamboo floors throughout.
• Custom kitchen with German-made cabinets, top of the line Miele appliances, matte black granite counter tops and Spanish porcelain tile floor
Country: United States