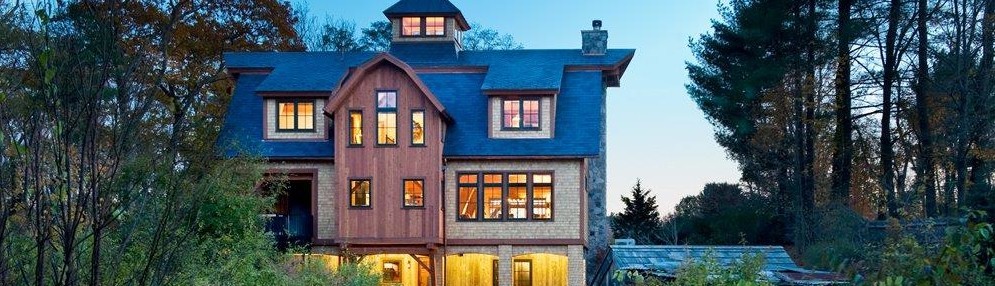

East Coast Rustic Barn - Lincoln, MA
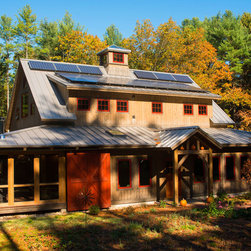
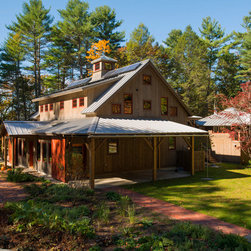
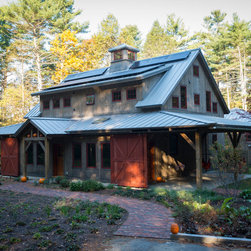
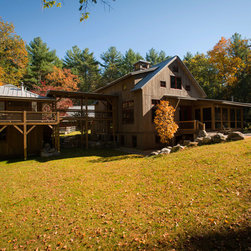
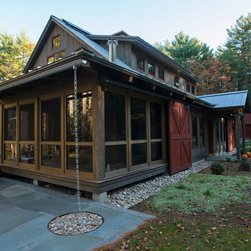
Built into its sloping site in Lincoln, MA, this energy-efficient barn-style home
replaced a tear-down, while preserving and integrating an existing
cottage known as “the Birdhouse.” Complementing the barn style
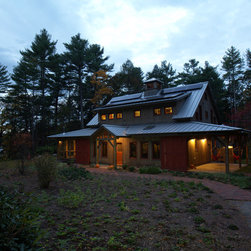
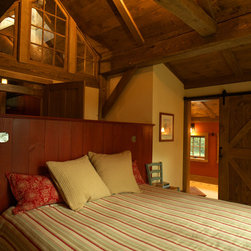
is a custom, glass-roofed cupola, which funnels light into the interior
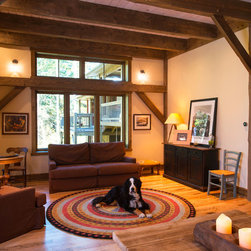
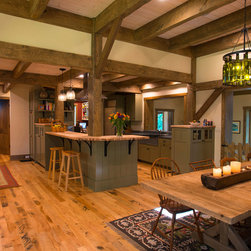
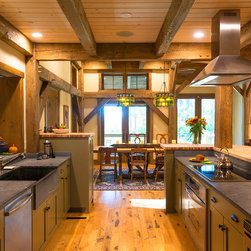
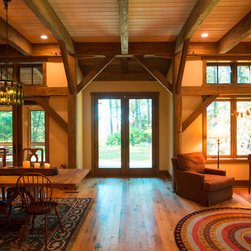
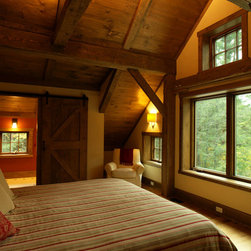
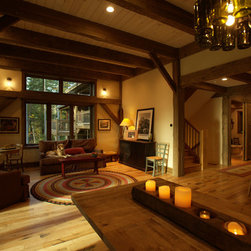
stairwell. The exposed timber frame is rough sawn,
locally-sourced hemlock. Demolition materials from the
old house, an extremely inefficient structure, were
recycled and repurposed to optimize ecological impact
goals for the new home.
The “Birdhouse” will be connected to the main house with
a covered timber frame bridge. Completing the multifaceted
design, a separate 2-car garage has enough space for recreational
storage and a bike shop, something the owners, biking and outdoor
enthusiasts, had high on their wish list.
The energy-efficient design utilizes Bensonwood’s highly
insulated, tightly sealed enclosure, permitting an energy
sipping HVAC system that incorporates air source heat
pump and energy recovery ventilation (ERV) for heating
and cooling. And, to ensure the home adapts over the
centuries, the home is built with Bensonwood’s proprietary
Open-Built® systems. A roof mounted photovoltaic (PV) collector
array is planned for attaining net-zero energy usage.
The home is being built in collaboration with local contractor, David
Schroeder.
replaced a tear-down, while preserving and integrating an existing
cottage known as “the Birdhouse.” Complementing the barn style
is a custom, glass-roofed cupola, which funnels light into the interior
stairwell. The exposed timber frame is rough sawn,
locally-sourced hemlock. Demolition materials from the
old house, an extremely inefficient structure, were
recycled and repurposed to optimize ecological impact
goals for the new home.
The “Birdhouse” will be connected to the main house with
a covered timber frame bridge. Completing the multifaceted
design, a separate 2-car garage has enough space for recreational
storage and a bike shop, something the owners, biking and outdoor
enthusiasts, had high on their wish list.
The energy-efficient design utilizes Bensonwood’s highly
insulated, tightly sealed enclosure, permitting an energy
sipping HVAC system that incorporates air source heat
pump and energy recovery ventilation (ERV) for heating
and cooling. And, to ensure the home adapts over the
centuries, the home is built with Bensonwood’s proprietary
Open-Built® systems. A roof mounted photovoltaic (PV) collector
array is planned for attaining net-zero energy usage.
The home is being built in collaboration with local contractor, David
Schroeder.
Country: United States