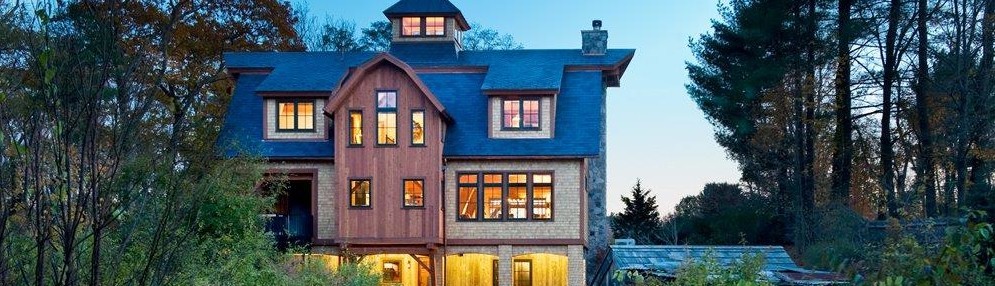

Contemporary Timber Frame - Putnam County, NY
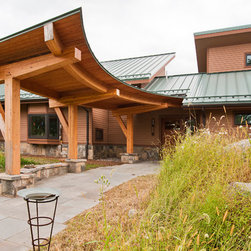
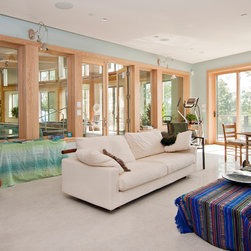
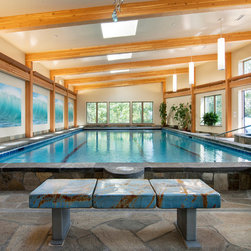
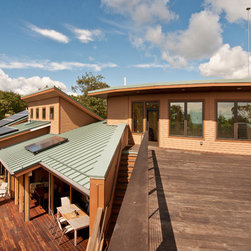
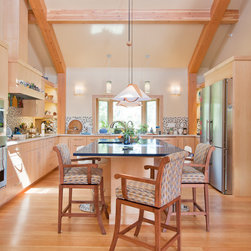
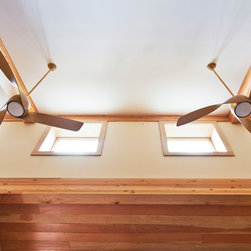
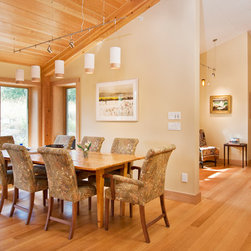
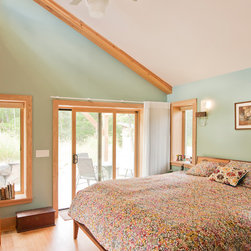
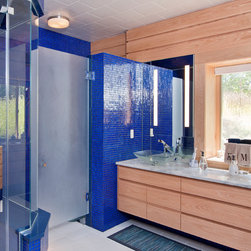
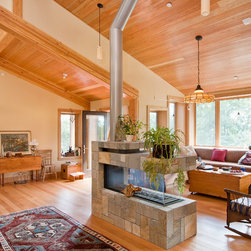
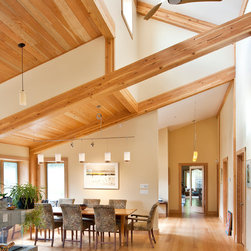
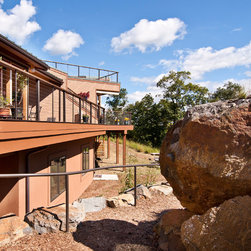
Designed by Alfandre Architecture, this contemporary timber frame is woven into the rocky landscape of Putnam County, New York. It features solar electricity and solar hot water systems, as well as passive solar design. Bensonwood provided the timber frame elements and the energy-efficient shell for the home.,
along with woodworking elements.
This 3 floor, 3 bedroom, 2.5 bath home has 3063/SF of living space and an additional 1588/SF of utility space, as well as decks and a garage.
Photos by Deborah DeGraffenreid.
along with woodworking elements.
This 3 floor, 3 bedroom, 2.5 bath home has 3063/SF of living space and an additional 1588/SF of utility space, as well as decks and a garage.
Photos by Deborah DeGraffenreid.
Project Year: 2015
Country: United States
Others who worked on this project: Alfandre Architecture, PC