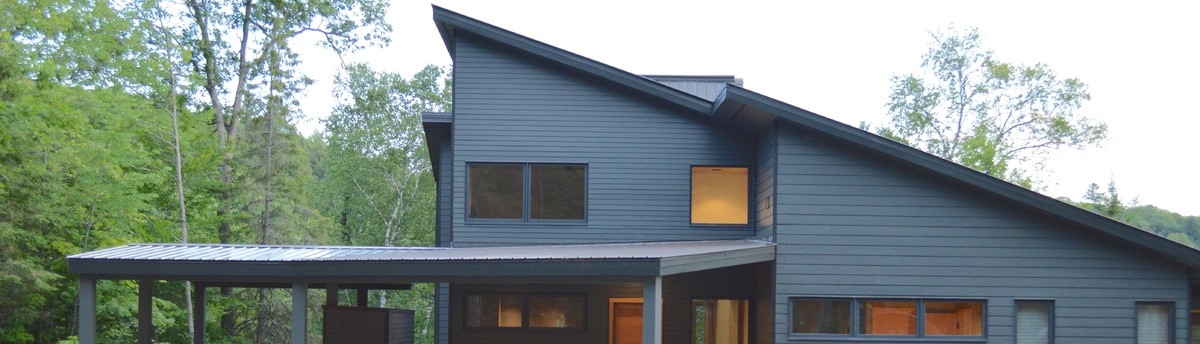

Country Home
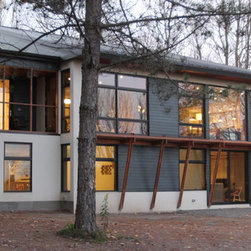
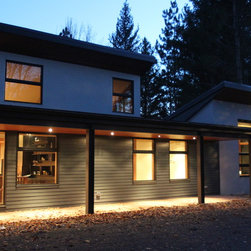
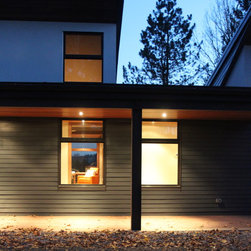
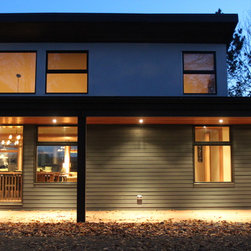
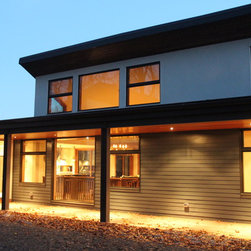
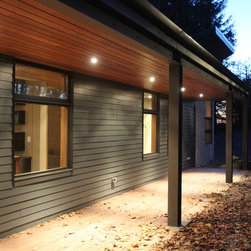
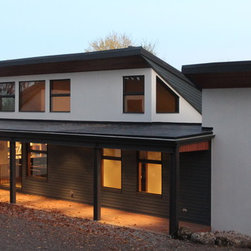
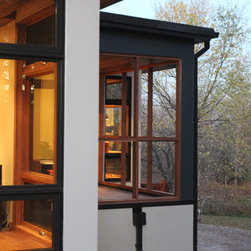
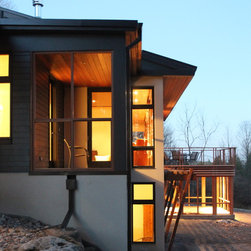
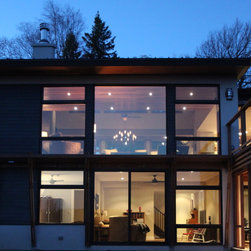
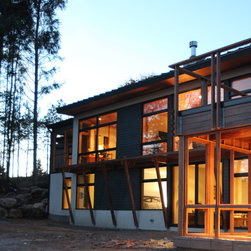
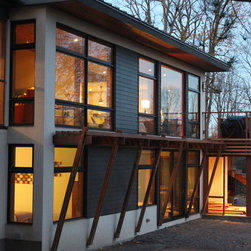
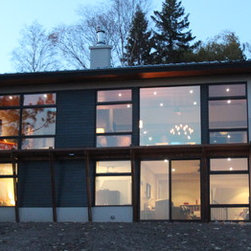
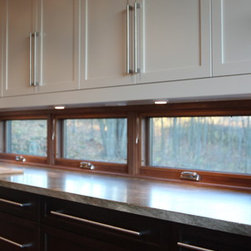
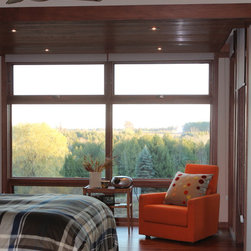
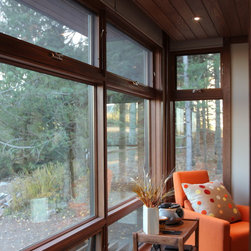
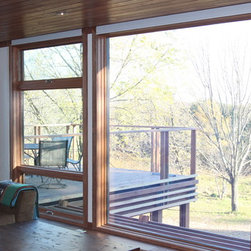
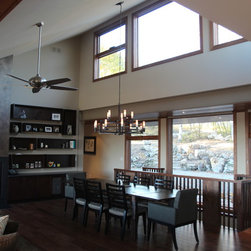
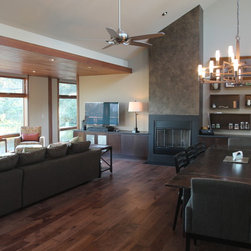
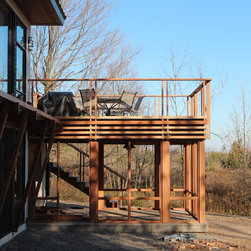
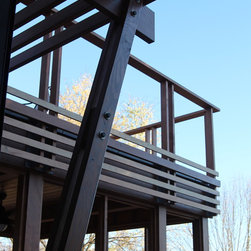
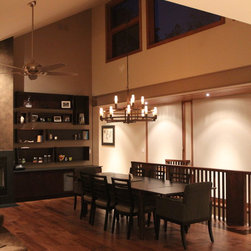
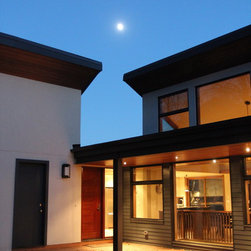
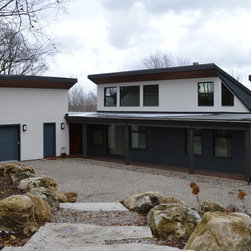
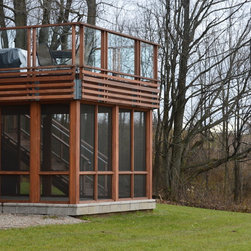
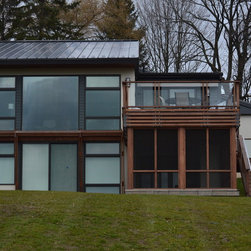
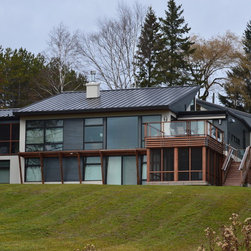
This hillside home faces south towards a pastoral Ontario countryside view. The roof line follows the slope of the hill, minimizing heat gain from the south and opening up to the forested hillside on the north. The deck is located to the side, so that the view from inside is unobstructed and allowing sunlight into the lower level. Below the deck will be a screened porch for those hot buggy summer evenings.
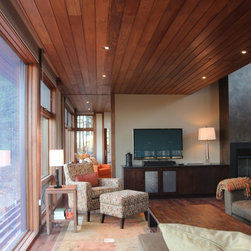
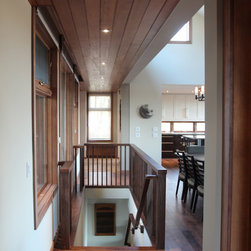
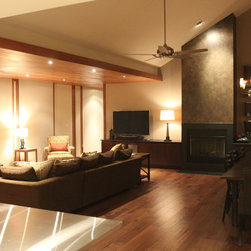
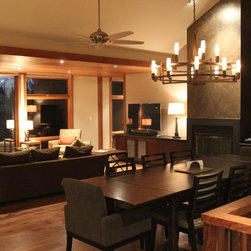
Designed for a middle-aged couple with married children and expecting lots of grandchildren, the upper floor includes the principle room functions as well as the master bedroom, while the lower floor functions as the guest accommodation.
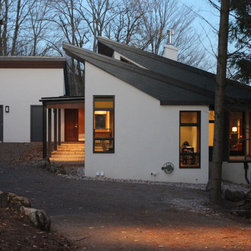
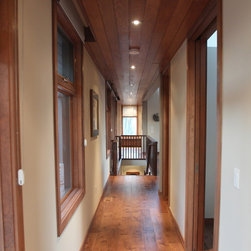
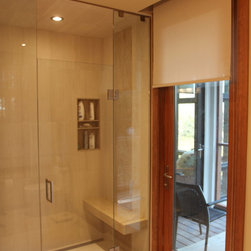
Although unnecessary now, the upper floor is designed to be barrier-free, with level access from the garage into the entry, wide doorways, and an accessible ensuite.
Designed for a middle-aged couple with married children and expecting lots of grandchildren, the upper floor includes the principle room functions as well as the master bedroom, while the lower floor functions as the guest accommodation.
Although unnecessary now, the upper floor is designed to be barrier-free, with level access from the garage into the entry, wide doorways, and an accessible ensuite.
Country: Canada