
Crescent Heights Laneway Residence
The Ko residence is located on a secluded narrow street at the periphery of an inner-city community which is defined by two sloping hills, leaving the house relatively elevated. In fact, the main floor elevation is approximately level with the 20th floor of the adjacent downtown skyscrapers. With quality real estate for development becoming increasingly difficult to locate within the city, this project design takes full advantage of the area’s spectacular views.
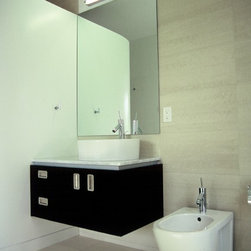
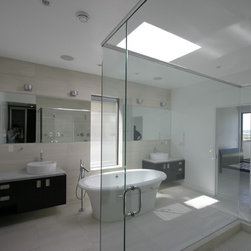
The main intent of this project was to design a residence that allowed its occupants to live a clean, edited life. Specifically, the house does not contain any sculptures, paintings, or any other decorations. Thus, the design of the structure itself and the views accessible from it have become the focal point of the residence.
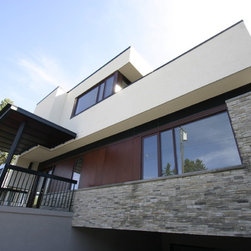
The vistas and context of the residence are completely different depending on whether an occupant is located on the main floor or the second floor. To address these opposite perspectives, the residence consists of two stacked horizontal volumes. The main floor volume is open at the rear to address the slopping hill and urban vista to the east, while the second floor volume is open to the west to capture the mountain and river views only accessible once the structure passes a certain horizontal elevation.
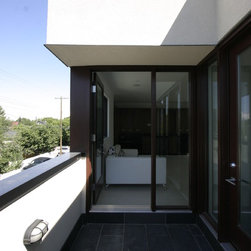
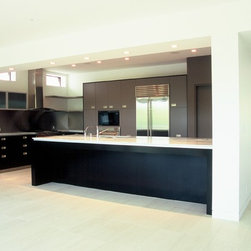
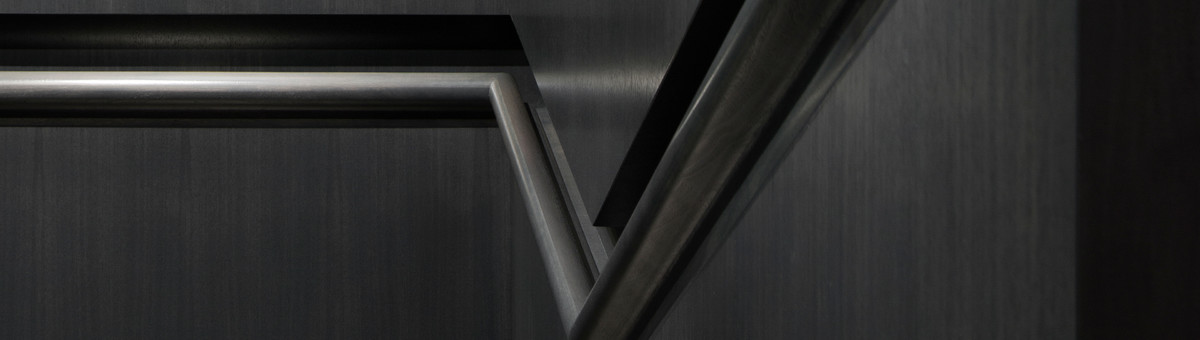
Following this gesture, living spaces in the house are located immediately within the adjacencies of these vistas, with an eastern facing open living space on the lower level, and a western kitchen, lounging area and terrace on the upper level. These living spaces are connected vertically through a sculptural arabesque glass staircase free floating within the floor plan. Conceptually, the design of the residence is very modern, using clean lines, simple elements, and taking full advantage of the location’s scenery.
The main intent of this project was to design a residence that allowed its occupants to live a clean, edited life. Specifically, the house does not contain any sculptures, paintings, or any other decorations. Thus, the design of the structure itself and the views accessible from it have become the focal point of the residence.
The vistas and context of the residence are completely different depending on whether an occupant is located on the main floor or the second floor. To address these opposite perspectives, the residence consists of two stacked horizontal volumes. The main floor volume is open at the rear to address the slopping hill and urban vista to the east, while the second floor volume is open to the west to capture the mountain and river views only accessible once the structure passes a certain horizontal elevation.
Following this gesture, living spaces in the house are located immediately within the adjacencies of these vistas, with an eastern facing open living space on the lower level, and a western kitchen, lounging area and terrace on the upper level. These living spaces are connected vertically through a sculptural arabesque glass staircase free floating within the floor plan. Conceptually, the design of the residence is very modern, using clean lines, simple elements, and taking full advantage of the location’s scenery.
Country: Canada