
Sifton Residence
At a juncture between the inner city urban grid and the meandering Elbow River, the design is inspired by the eroded the grid and carved city grid, a sense that a part of the escarpment has been disengaged because of the power of the flow of the river.
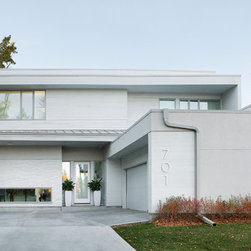
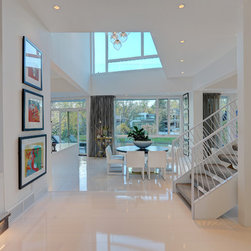
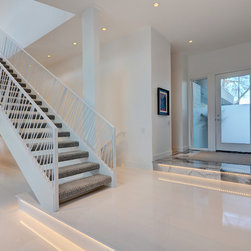
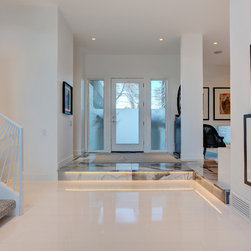
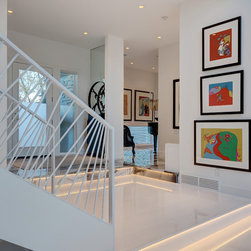
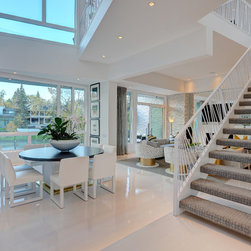
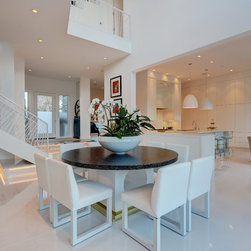
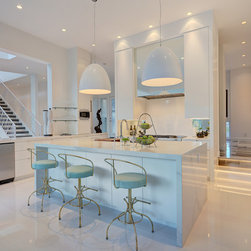
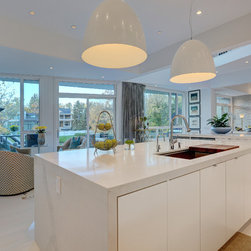
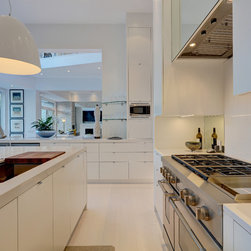
The project begins with a promenade through a series of outdoor courtyards and interior spaces mimicking the patterns of the site and reacting to the unique conditions of its environment. The front of the home is rhythmic, right angled and formal. Controlled apertures act as a framework to contain the front courtyard and the strictly enclosed interior front rooms of the residence. Moving through the home, this framework is eroded into open spaces that begin to offer vistas to the river beyond. The home then literally appears to have its back end massing eroded, worn from the effect of the Elbow with residual angular facades echoing the qualities of the river banks. This concept is carried through to the second storey, where floor sections are missing - left to float in larger volumes – and where the floor structures cascade downwards as one moves towards the river’s edge.
The project begins with a promenade through a series of outdoor courtyards and interior spaces mimicking the patterns of the site and reacting to the unique conditions of its environment. The front of the home is rhythmic, right angled and formal. Controlled apertures act as a framework to contain the front courtyard and the strictly enclosed interior front rooms of the residence. Moving through the home, this framework is eroded into open spaces that begin to offer vistas to the river beyond. The home then literally appears to have its back end massing eroded, worn from the effect of the Elbow with residual angular facades echoing the qualities of the river banks. This concept is carried through to the second storey, where floor sections are missing - left to float in larger volumes – and where the floor structures cascade downwards as one moves towards the river’s edge.