
Qube
The design of QUBE brings a unique and sophisticated town home solution to a shallow and rather restrictive inner city lot. Located in Bankview, this project seeks to assimilate into the existing fabric of apartment buildings and single family dwellings by redefining and repurposing the character of traditional town homes. With particular site constrictions heavily influencing its orientation, the architecture demanded a sensitive yet spectacular response.
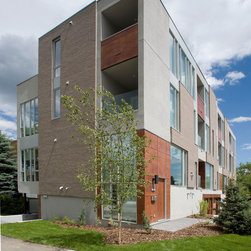
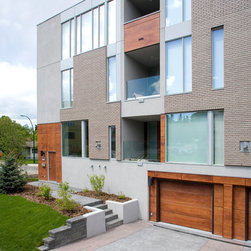
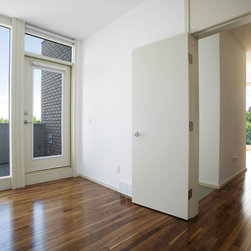
With the Uptown 17th Ave SW corridor one block to the north, the site provides its tenants with direct access to one of Calgary’s most popular entertainment districts. However, this 14 m x 36 m standard infill corner lot, bound by a lane on its east and surrounded by walk-ups and early-century bungalows, afforded the site with few amenities other than a full lot width of southern sun exposure. Capitalizing on this silver lining, the project operates as a series of four vertical units; each unit orientated and designed to capture an abundance of this natural light through a careful articulation of terraces provding city views, airy double storey entrances, and floor to ceiling windows.
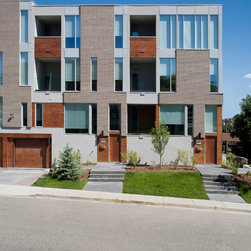
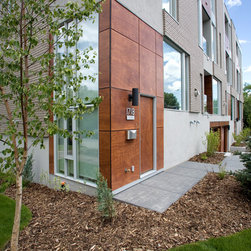
Reminiscent of Montreal walkups and New York brownstones, QUBE also borrows a sense of history tied to these precedents by incorporating expansive fields of brick—a heavy, solid and grounding material—giving the project a sense of permanence and longevity. Borrowing from its single family dwelling counterparts, wood is used to provide a level of tactile warmth. Interspersed with the open volumes of glazing and terraces, these fixed volumes allow the facades to become exercises in dualities—open and closed, void and solid, visible and opaque. With one half grounded in the past, the other opening itself to the future, allowing the project to not only fit in with its current, existing context but also allowing it to keep one eye open to tomorrow.
Typically, townhouses are repetitive in nature, individual units bound only by their grouping as a whole. In contrast, the rhythmic façade of QUBE plays on its cubist formations and historical cues to invigorate a dialogue between its assemblage of individual parts and to its exterior elevation as a whole. Simultaneously complex and cohesive, the resultant exterior challenges the conventional typology of attached dwellings by eliminating the notion of singularity—an articulated composition that is constantly engaged in a conversation between both itself and with its surroundings.
With the Uptown 17th Ave SW corridor one block to the north, the site provides its tenants with direct access to one of Calgary’s most popular entertainment districts. However, this 14 m x 36 m standard infill corner lot, bound by a lane on its east and surrounded by walk-ups and early-century bungalows, afforded the site with few amenities other than a full lot width of southern sun exposure. Capitalizing on this silver lining, the project operates as a series of four vertical units; each unit orientated and designed to capture an abundance of this natural light through a careful articulation of terraces provding city views, airy double storey entrances, and floor to ceiling windows.
Reminiscent of Montreal walkups and New York brownstones, QUBE also borrows a sense of history tied to these precedents by incorporating expansive fields of brick—a heavy, solid and grounding material—giving the project a sense of permanence and longevity. Borrowing from its single family dwelling counterparts, wood is used to provide a level of tactile warmth. Interspersed with the open volumes of glazing and terraces, these fixed volumes allow the facades to become exercises in dualities—open and closed, void and solid, visible and opaque. With one half grounded in the past, the other opening itself to the future, allowing the project to not only fit in with its current, existing context but also allowing it to keep one eye open to tomorrow.
Typically, townhouses are repetitive in nature, individual units bound only by their grouping as a whole. In contrast, the rhythmic façade of QUBE plays on its cubist formations and historical cues to invigorate a dialogue between its assemblage of individual parts and to its exterior elevation as a whole. Simultaneously complex and cohesive, the resultant exterior challenges the conventional typology of attached dwellings by eliminating the notion of singularity—an articulated composition that is constantly engaged in a conversation between both itself and with its surroundings.
Country: Canada