
Custom Sawgrass II
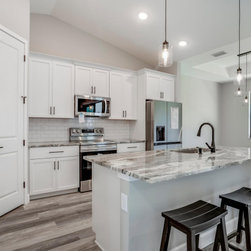
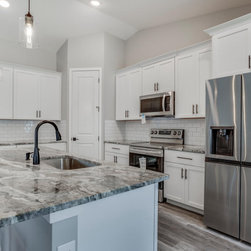
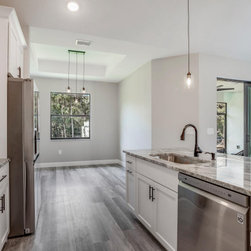
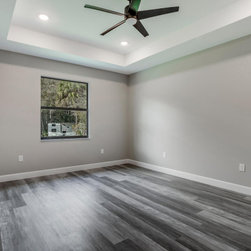
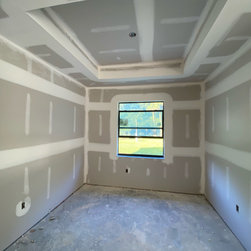
Our client wanted our Sawgrass II Model but with their own twist, and that's just what we gave them! A touch of stone was added to the exterior of this 2,772 sqft home. This home has an open concept floor plan, a large island in the kitchen for entertaining, Starmark cabinetry and granite countertops in kitchen and bathrooms. The Master suite has a tray ceiling, dual closets, and his and her sinks on opposite sides with a separate tub and shower as well. There is also a 2 car garage, a spacious den, and a closed in lanai. Take a look at the photos below to see the outcome!
Project Year: 2022
Country: United States