
desert house.one
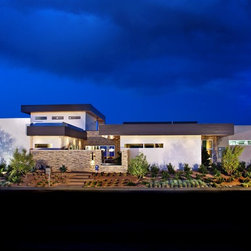
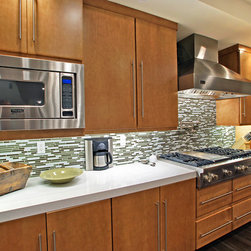
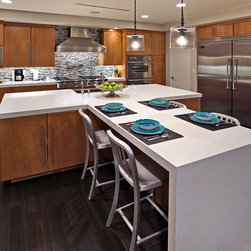
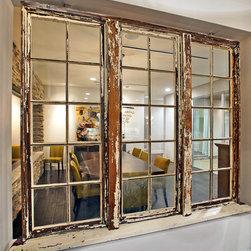
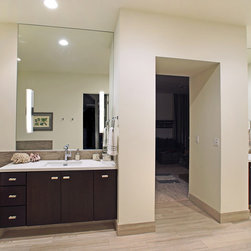
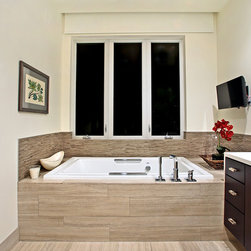
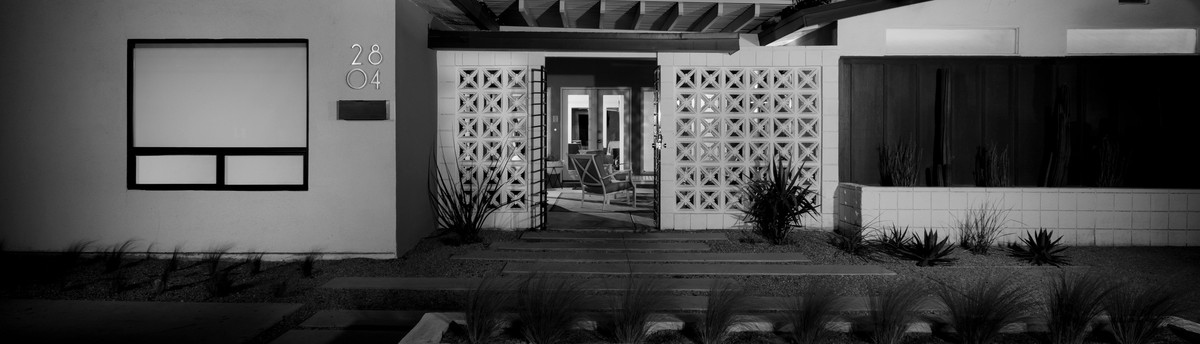
this custom home is a 4500 square foot home located in the Las Vegas valley. It is designed for a young family of four. It is organized into two wings connected by a formal dining room and hallway that offers views into private, outdoor courtyards in both the front and backyards.
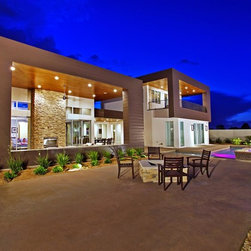
The public wing meant for daytime activities and entertaining guests is separated from the private bedroom wing. The home was conceived to be responsive to its desert terrain with low, overhanging, horizontal lines that provide shade for the building's exterior and permit a daily outdoor lifestyle no matter the season.
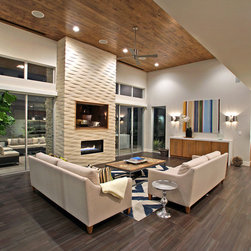
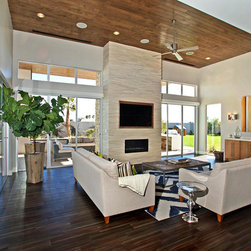
The front of the home is designed to provide security and privacy while the rear of the home opens itself up to the an outdoor living room, dining room, pool and patio areas. The material palette is simple using a two-tone smooth stucco plaster, a metal skin that defines the covered outdoor patios, and a stained alder plank ceiling that extends from the inside out.
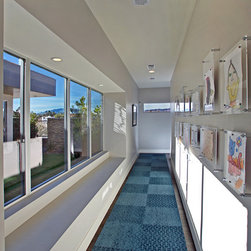
Views of the Las Vegas strip to the East are captured from a covered second floor balcony and loft and ribbon windows on the West facades offer views of the mountain peaks in the distance.
The public wing meant for daytime activities and entertaining guests is separated from the private bedroom wing. The home was conceived to be responsive to its desert terrain with low, overhanging, horizontal lines that provide shade for the building's exterior and permit a daily outdoor lifestyle no matter the season.
The front of the home is designed to provide security and privacy while the rear of the home opens itself up to the an outdoor living room, dining room, pool and patio areas. The material palette is simple using a two-tone smooth stucco plaster, a metal skin that defines the covered outdoor patios, and a stained alder plank ceiling that extends from the inside out.
Views of the Las Vegas strip to the East are captured from a covered second floor balcony and loft and ribbon windows on the West facades offer views of the mountain peaks in the distance.
Project Year: 2011
Project Cost: $750,001 - $1,000,000
Country: United States