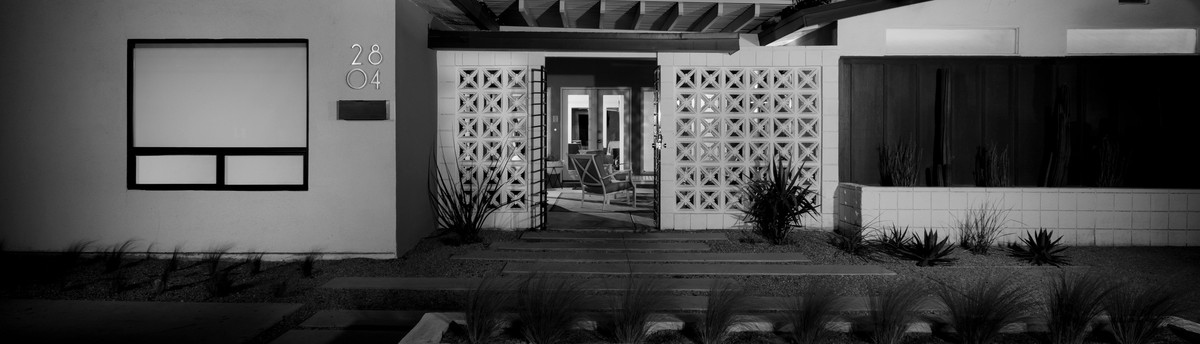

desert house.three
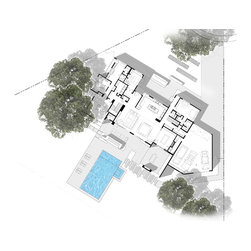
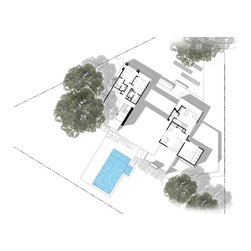
the existing 1960's single-story fixer-upper was in bad shape. but it sat on a beautiful cul-de-sac in a desirable downtown neighborhood. our client new a major overhaul was needed. we elected to keep the footprint of the original home and expand from there.
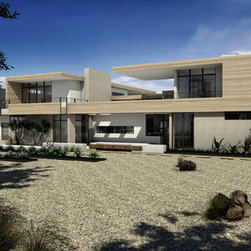
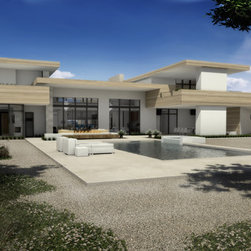
architecturally, we opted to remove the old, tile roof and drop in a new second floor. two separate wood-clad boxes overhang the original first floor footprint. the kids rooms and a loft were relocated in the east wing and the adult spaces which consist of a gym, theater, and band room are located in the west wing.
the original 4 bedrooms of the house have been converted into a luxurious master suite.
architecturally, we opted to remove the old, tile roof and drop in a new second floor. two separate wood-clad boxes overhang the original first floor footprint. the kids rooms and a loft were relocated in the east wing and the adult spaces which consist of a gym, theater, and band room are located in the west wing.
the original 4 bedrooms of the house have been converted into a luxurious master suite.
Project Year: 2016
Project Cost: $1,500,001 - $2,000,000
Country: United States