
REaryard REmake
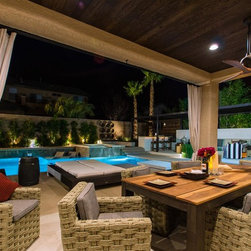
This project was a complete transformation of a generic Las Vegas backyard. The west-facing, two-dimensional rear facade of the existing home and exposed block walls that surround the yard offered little in the way of inspiration, sun protection, or the ability for the family and their guests to enjoy their backyard.
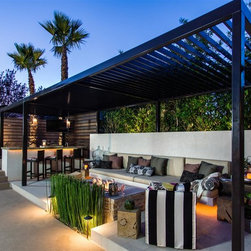
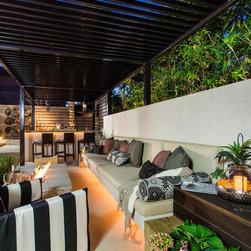
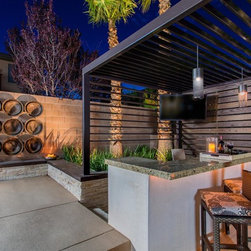
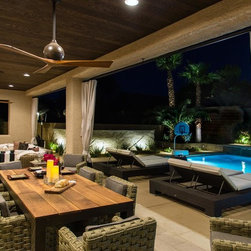
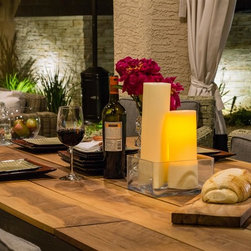
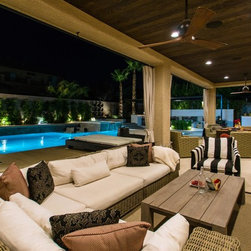
We created a variety of covered, semi-covered, and uncovered exterior social spaces anchored by a new custom fabricated steel trellis that provides a long, deep bench for lounging, a raised firepit, a television, integrated surround sound and a built-in bar for wine tasting parties. A new covered patio offers its own lounge areas and television viewing, a dining table with seating for eight to enjoy a summer evening with family and friends.
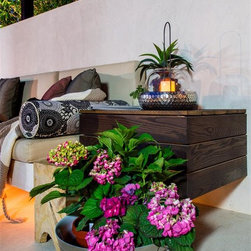
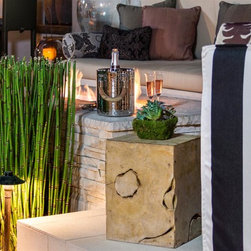
The material palette is simple. light colored tile, stone and smooth plaster compliment one another and allow the green, tropical-like plant life to give the backyard that feeling of always being on vacation even though it is compatible for the Las Vegas climate.
We created a variety of covered, semi-covered, and uncovered exterior social spaces anchored by a new custom fabricated steel trellis that provides a long, deep bench for lounging, a raised firepit, a television, integrated surround sound and a built-in bar for wine tasting parties. A new covered patio offers its own lounge areas and television viewing, a dining table with seating for eight to enjoy a summer evening with family and friends.
The material palette is simple. light colored tile, stone and smooth plaster compliment one another and allow the green, tropical-like plant life to give the backyard that feeling of always being on vacation even though it is compatible for the Las Vegas climate.
Country: United States