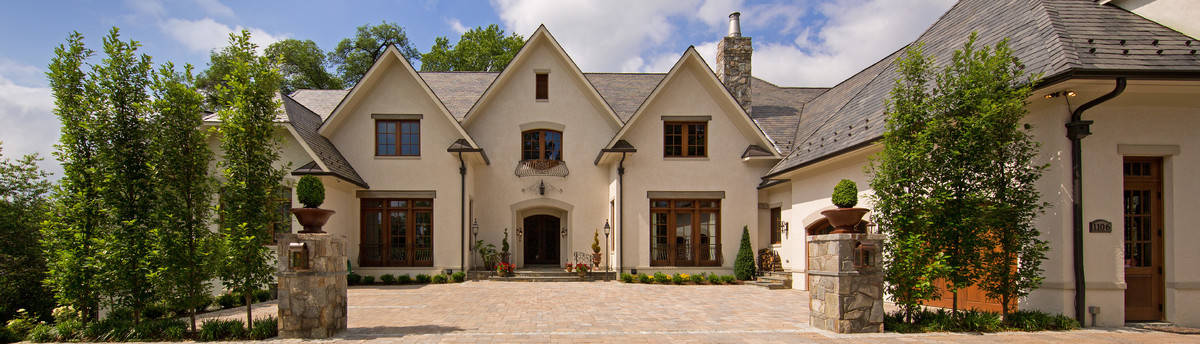

Dogwood Drive, McLean
This home was designed for a large combined family with a large
spread in kid’s ages. The owner’s suite must be on the main floor
and five additional bedrooms were needed upstairs. The clients
wanted a soft simple stucco French county home with unique
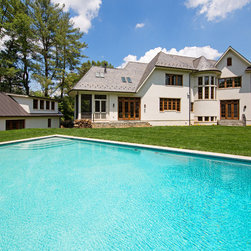
accents and flair. It was important to the client to maximize the
rear yard as well as keep the existing detached garage to be
renovated.
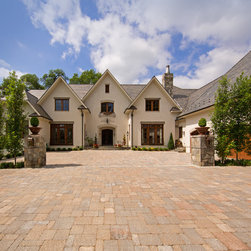
The exterior is real stucco with a stone water-table and accents. To
eliminate large expansion joints on the front elevation in the large
gables, the stucco was applied of 4” CMU veneer in certain areas.
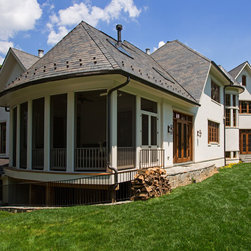
A Synthetic slate roof provides the refined contrast desired from
the soft stucco. The dramatic gables with large overhangs open
onto the front motor court, while the rear elevation with stair
turret provides a softer appearance.
11’ main floor ceilings provide ample height and volume for the
different room sizes. The formal spaces of the home are separated
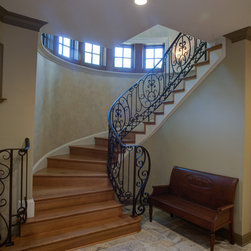
from the informal or family spaces. A grand curved oak stair with
iron railings greets you when you enter the foyer from the outdoor
front motor court. The private owners retreat sits off of a private
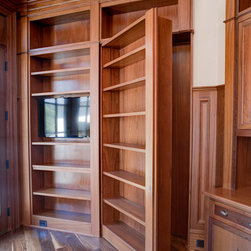
vestibule with its own rotunda. The Secluded office also provides a
quick access to the basement exercise as well as the master
bedroom suite (through a hidden door). The master bedroom
ceilings are raised an additional 18” to allow for a shallow barreled
ceiling.
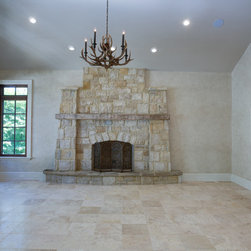
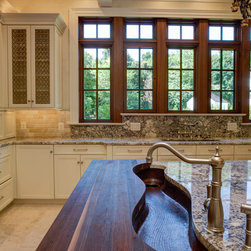
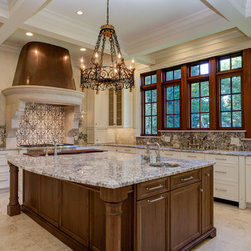
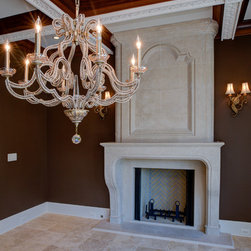
The family area of the home is just that “for the Family”. A grand
family room with stone fireplace and beamed ceilings, provide a
solid anchor to the keeping room and kitchen, as well as the
screened loggia. A back stair provides direct access from the family
area as well as the mudroom, to the bedrooms above.
spread in kid’s ages. The owner’s suite must be on the main floor
and five additional bedrooms were needed upstairs. The clients
wanted a soft simple stucco French county home with unique
accents and flair. It was important to the client to maximize the
rear yard as well as keep the existing detached garage to be
renovated.
The exterior is real stucco with a stone water-table and accents. To
eliminate large expansion joints on the front elevation in the large
gables, the stucco was applied of 4” CMU veneer in certain areas.
A Synthetic slate roof provides the refined contrast desired from
the soft stucco. The dramatic gables with large overhangs open
onto the front motor court, while the rear elevation with stair
turret provides a softer appearance.
11’ main floor ceilings provide ample height and volume for the
different room sizes. The formal spaces of the home are separated
from the informal or family spaces. A grand curved oak stair with
iron railings greets you when you enter the foyer from the outdoor
front motor court. The private owners retreat sits off of a private
vestibule with its own rotunda. The Secluded office also provides a
quick access to the basement exercise as well as the master
bedroom suite (through a hidden door). The master bedroom
ceilings are raised an additional 18” to allow for a shallow barreled
ceiling.
The family area of the home is just that “for the Family”. A grand
family room with stone fireplace and beamed ceilings, provide a
solid anchor to the keeping room and kitchen, as well as the
screened loggia. A back stair provides direct access from the family
area as well as the mudroom, to the bedrooms above.
Project Year: 2015
Project Cost: More than $2,000,000
Country: United States
Zip Code: 22101
Others who worked on this project: James McDonald Associate Architects, PC