
North Nelson Street, Arlington
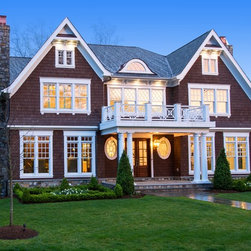
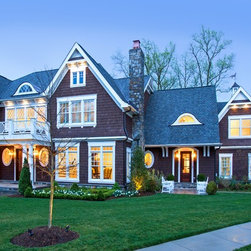
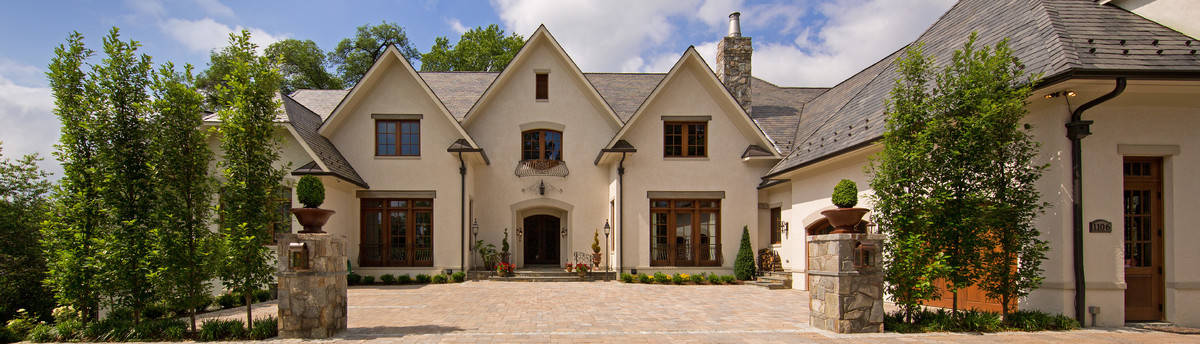
Designing the nice sized home on a corner lot in Arlington was a balance between trying to set it as far back from the street and not falling off the hill that drops off on the back half of the lot. The house was designed to address the corner and sit at a slight angle with the center portion of the home. The garage and wings on both sides of the house step back to accommodate the corner setbacks as well as reducing the house’s impact from the street.
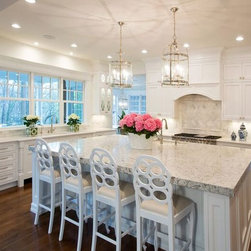
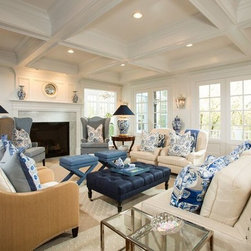
The interior of the house revolves around the open living area at the back of the
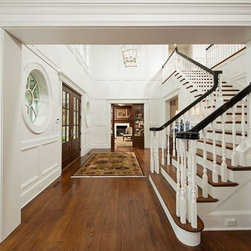
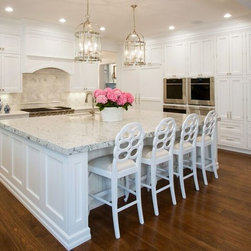
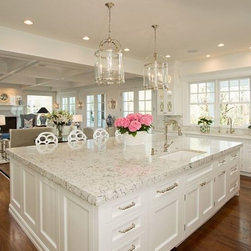
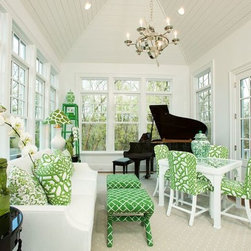
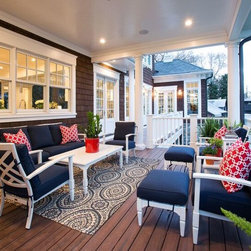
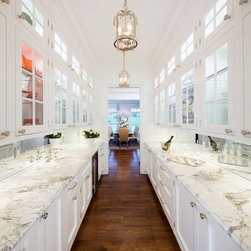
house. The kitchen plays the central role in the owners living. Being open to the family room as well as close to the light filled nook was important. A rear deck and loggia stretches across the rear of the house between the nook and sunroom, allowing for spectacular treetop views of the rear yard. A core group of utility spaces behind the kitchen allow for a grand galley butler’s pantry, pantry and hobby room/office to be centrally located. The grand rear entry and mudroom are an unexpected surprise when entering in from the side door. The panel lined two story foyer opens onto the graceful staircase that sits along the central spine of the house.
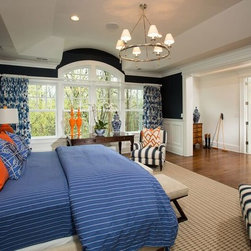
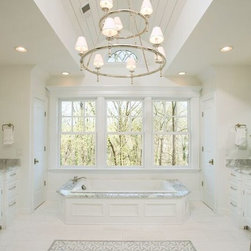
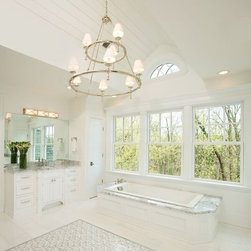
The owner’s suite stretches across the back of the house. The bedroom and bath
have barreled and tray ceilings and large window walls. Three additional bedrooms with large bands of windows have in suite baths and walk in closets.
The Nantucket exterior has sweeping roof lines, flared second story bands and
exciting feature windows as well as eye brow roofs. Each face offers another
dramatic detail, bracket or window detail across all aspects of the house.
The interior of the house revolves around the open living area at the back of the
house. The kitchen plays the central role in the owners living. Being open to the family room as well as close to the light filled nook was important. A rear deck and loggia stretches across the rear of the house between the nook and sunroom, allowing for spectacular treetop views of the rear yard. A core group of utility spaces behind the kitchen allow for a grand galley butler’s pantry, pantry and hobby room/office to be centrally located. The grand rear entry and mudroom are an unexpected surprise when entering in from the side door. The panel lined two story foyer opens onto the graceful staircase that sits along the central spine of the house.
The owner’s suite stretches across the back of the house. The bedroom and bath
have barreled and tray ceilings and large window walls. Three additional bedrooms with large bands of windows have in suite baths and walk in closets.
The Nantucket exterior has sweeping roof lines, flared second story bands and
exciting feature windows as well as eye brow roofs. Each face offers another
dramatic detail, bracket or window detail across all aspects of the house.
Project Year: 2016
Project Cost: More than $2,000,000
Country: United States
Others who worked on this project: James McDonald Associate Architects, PC