

Dover Guest House
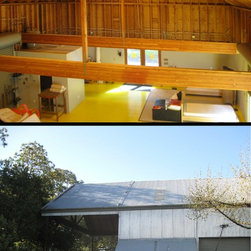
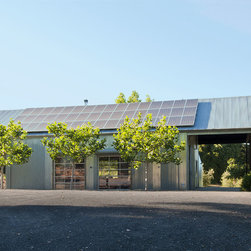
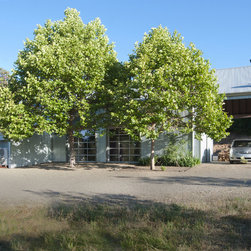
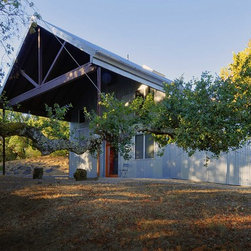
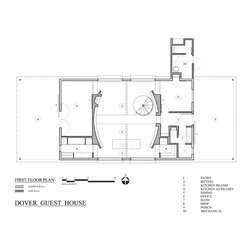
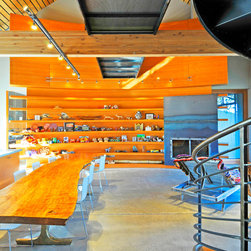
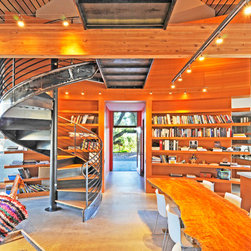
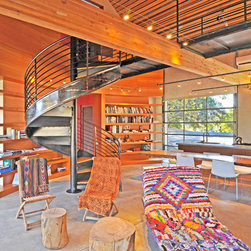
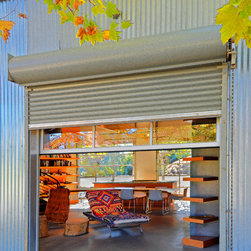
An existing metal clad garage and storage barn is remodeled to serve as a combination guest house, office, and shop. The central guest space (sitting, dining, kitchen) opens out both north and south through existing garage door openings which are newly fitted with interior glass roll up doors. The existing solid roll up doors are moved to the exterior where they provide privacy, sun control, and fire protection. The east and west walls are continuous library shelving curved to mitigate the existing awkwardly proportioned orthogonal volume.
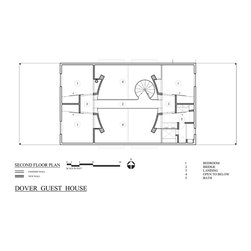
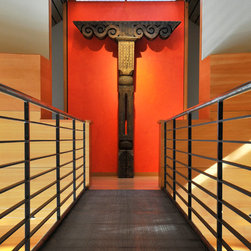
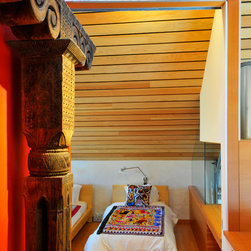
The kitchen consists of a large island with pantry, dish washing, and ovens placed out of sight to either side. A spiral stair leads to a structural tube and perforated sheet metal bridge connecting the upper east and west portions of the building. Landing spaces at each end open to bedrooms and a bathroom and are/will be embellished with a cultural artifact skylit through an aluminum egg crate diffuser.
It is our intent not to adhere to any specific style or look, but to be compositionally inclusive with a variety of elements orchestrated into a single work. A wood burning fireplace and a TV concealed behind a sliding door above are integrated with the shelving, furnishings are unabashedly simple, and collected artifacts provide accents and points of focus. Finishes include refinished and sealed concrete first floors, waxed steel fireplace, bridge, and stairs, granite and stainless steel kitchen counters, and Douglas fir ceilings and millwork.
The kitchen consists of a large island with pantry, dish washing, and ovens placed out of sight to either side. A spiral stair leads to a structural tube and perforated sheet metal bridge connecting the upper east and west portions of the building. Landing spaces at each end open to bedrooms and a bathroom and are/will be embellished with a cultural artifact skylit through an aluminum egg crate diffuser.
It is our intent not to adhere to any specific style or look, but to be compositionally inclusive with a variety of elements orchestrated into a single work. A wood burning fireplace and a TV concealed behind a sliding door above are integrated with the shelving, furnishings are unabashedly simple, and collected artifacts provide accents and points of focus. Finishes include refinished and sealed concrete first floors, waxed steel fireplace, bridge, and stairs, granite and stainless steel kitchen counters, and Douglas fir ceilings and millwork.
Country: United States