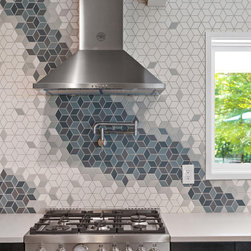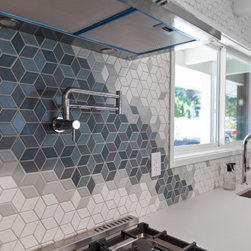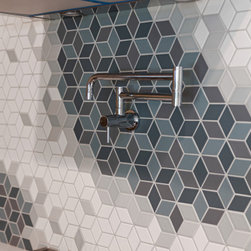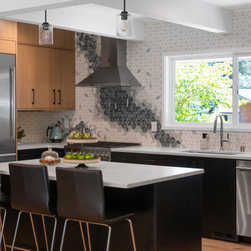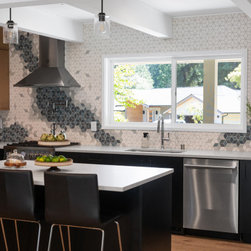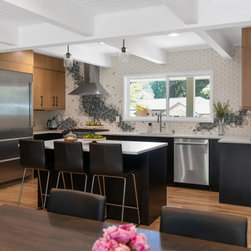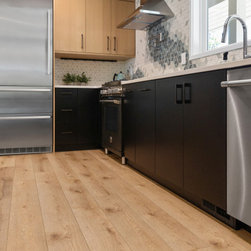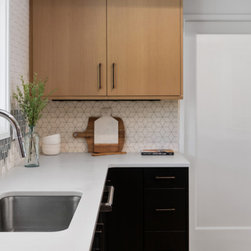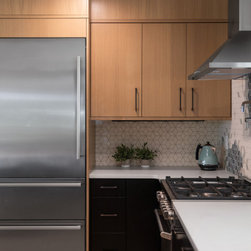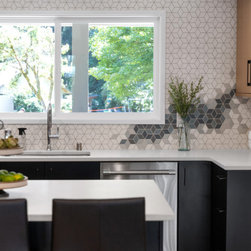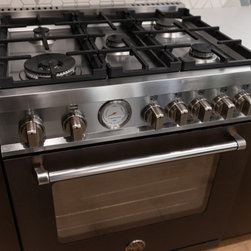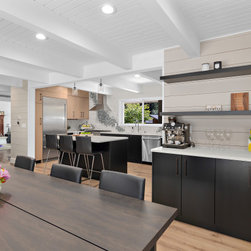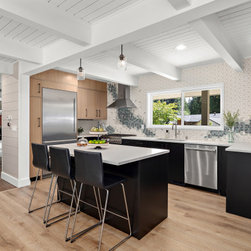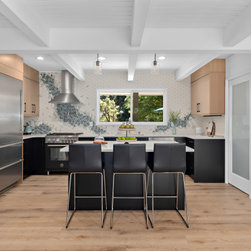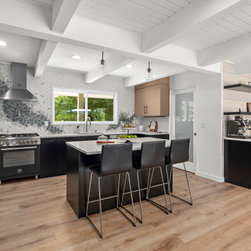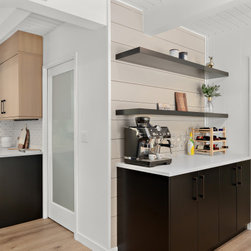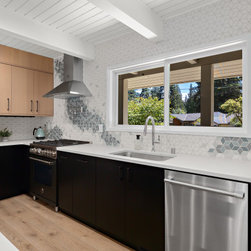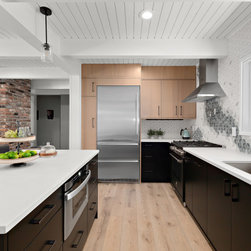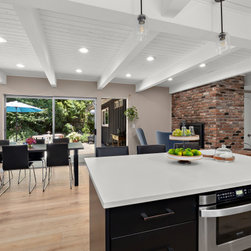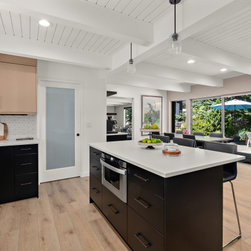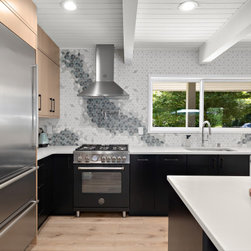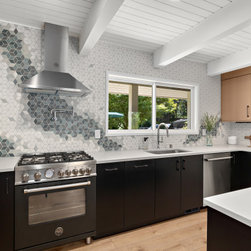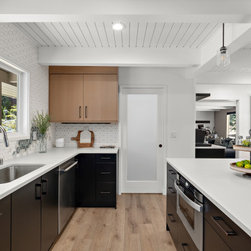


Dream Kitchen with Diamond Mosaic Wave Backsplash
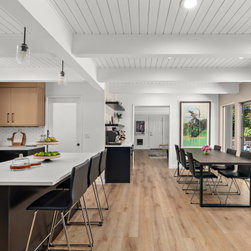
This kitchen actually looks good, not the one you would expect to remodel.
At second look all the appliances are on their last legs, the cabinets are too small, the lay-out is weird. And this entire part of this house is chopped up.
From left to right: the kitchen, next room is laundry room with pantry doors, and then unusable corridor and leading into the Guest bedroom with no bathroom or powder room.
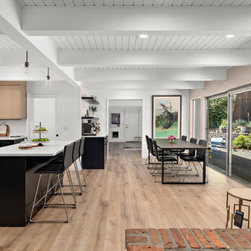
The clients have always dreamt of an open-concept kitchen with a big island for the family to enjoy meals, kids do homework and entertain guests as the homeowner is actually quite the chef.
We will design a dream kitchen with a good flow that fits your space and enhances their lifestyle. Reconfigure the kitchen with an island and create additional counterspace and storage. A beautiful and functional kitchen, with an island and with room enough to cook, prep meals and entertain. Removing or adding walls to enhance the atmosphere and functionality of this kitchen and laundry room and give purpose to the corridor. Adding an additional powder room in the corridor, look at options to add a small bathroom.
Create a cohesive plan with well-designed lay-outs and meticulous space planning for your dream kitchen and address the other rooms. Reconfigure the entire space from the double oven wall to Guest bedroom. Design a dream kitchen in the perfect location, with an island and including pantry storage, reconfigure the laundry room and utilize the corridor space as a powder room. Making this main floor plan more functional, luxurious and balanced, flowing together and aesthetically more pleasing by addressing the spaces as a whole to fit their lifestyle.
At second look all the appliances are on their last legs, the cabinets are too small, the lay-out is weird. And this entire part of this house is chopped up.
From left to right: the kitchen, next room is laundry room with pantry doors, and then unusable corridor and leading into the Guest bedroom with no bathroom or powder room.
The clients have always dreamt of an open-concept kitchen with a big island for the family to enjoy meals, kids do homework and entertain guests as the homeowner is actually quite the chef.
We will design a dream kitchen with a good flow that fits your space and enhances their lifestyle. Reconfigure the kitchen with an island and create additional counterspace and storage. A beautiful and functional kitchen, with an island and with room enough to cook, prep meals and entertain. Removing or adding walls to enhance the atmosphere and functionality of this kitchen and laundry room and give purpose to the corridor. Adding an additional powder room in the corridor, look at options to add a small bathroom.
Create a cohesive plan with well-designed lay-outs and meticulous space planning for your dream kitchen and address the other rooms. Reconfigure the entire space from the double oven wall to Guest bedroom. Design a dream kitchen in the perfect location, with an island and including pantry storage, reconfigure the laundry room and utilize the corridor space as a powder room. Making this main floor plan more functional, luxurious and balanced, flowing together and aesthetically more pleasing by addressing the spaces as a whole to fit their lifestyle.
Project Year: 2022
Project Cost: $75,001 - $100,000
Country: United States