

Japanese inspired Master Bathroom
My company is known for cracking the code of an impossible space.
For these homeowners that meant creating more logical space in their Master Bathroom. Their old bathroom was divided in a small wet area and a separate small vanity area: lacking space, appeal and functionality.
During the design journey we presented 8 different floor plans ranging from removing walls, to making the master bedroom a little smaller to benefit the bathroom, adding a bathtub to having a separate toilet area.
The homeowners settled on one design with 3 different options resulting in the ultimate Master Bathroom design.
1. Removing all interior walls to benefit and open up the space.
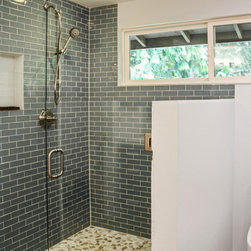
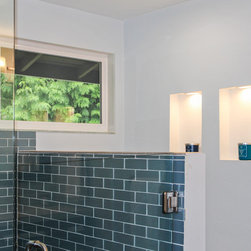
2. Replacing the tiny window to add a 7’ feet window to let lots of light in.
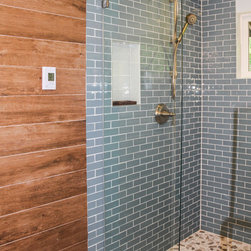
3. Adding a huge shower/wet room: 52"x52".
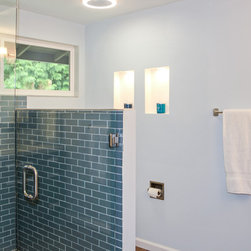
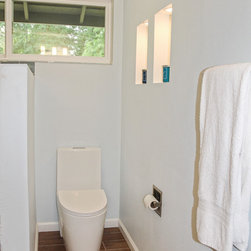
4. Separating the toilet with a pony wall.
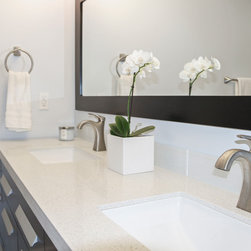
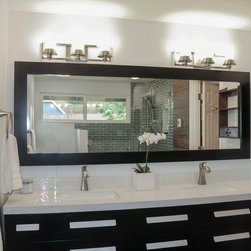
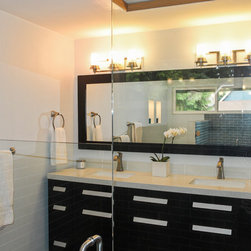
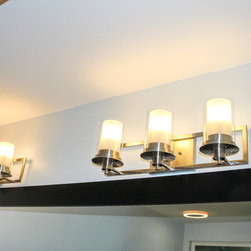
5. Add an 84" dark brown vanity, with beautiful 3-light lighting.
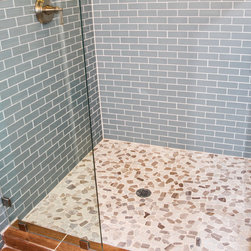
6. A combination of crisp light blue glass tile in the shower, with a pebble mosaic and finishing it off with dark wood plank tiles on the floor and one row on the wall to be the focal point.
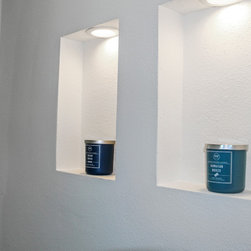
7. Illuminated wall niches will add ambiance and double as night lights.
All these changes resulted in a very large and functional Japanese inspired Bathhouse: a peaceful and tranquil space for the homeowners to relax and enjoy the beauty of their new Master Bathroom.
For these homeowners that meant creating more logical space in their Master Bathroom. Their old bathroom was divided in a small wet area and a separate small vanity area: lacking space, appeal and functionality.
During the design journey we presented 8 different floor plans ranging from removing walls, to making the master bedroom a little smaller to benefit the bathroom, adding a bathtub to having a separate toilet area.
The homeowners settled on one design with 3 different options resulting in the ultimate Master Bathroom design.
1. Removing all interior walls to benefit and open up the space.
2. Replacing the tiny window to add a 7’ feet window to let lots of light in.
3. Adding a huge shower/wet room: 52"x52".
4. Separating the toilet with a pony wall.
5. Add an 84" dark brown vanity, with beautiful 3-light lighting.
6. A combination of crisp light blue glass tile in the shower, with a pebble mosaic and finishing it off with dark wood plank tiles on the floor and one row on the wall to be the focal point.
7. Illuminated wall niches will add ambiance and double as night lights.
All these changes resulted in a very large and functional Japanese inspired Bathhouse: a peaceful and tranquil space for the homeowners to relax and enjoy the beauty of their new Master Bathroom.
Project Year: 2019
Project Cost: $10,001 - $25,000
Country: United States