
Dutchess County Residence
This compound was created for a NY family seeking retreat from the hectic pace
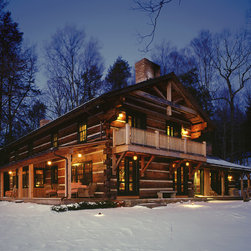
of life in the city. After an extensive search for a country property, our client came upon a well built but somewhat forlorn log structure with various out-buildings set on a wonderful 140 acre property of mixed woodlands, meadows, significant topography and bold rock outcroppings. The creation of a rustic but sophisticated environment became the challenge.
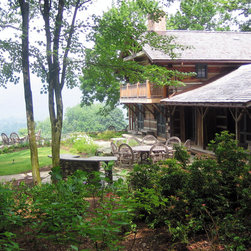
The configuration of the existing main log house which seemed to turn its back to the vista, and the nearby small guest cabin and garage all placed at the woodland edge of a large meadow inspired a total turn-about in terms of the site plan; one that would make the existing back the front and the existing front the back. This “turn-about” was done in order to set up an entry sequence that took best advantage of the site’s varied topography, bold rock outcroppings and powerful vista. With the introduction of this new driveway, the strategic placement of a new garage/barn to create an arrival courtyard, the opening of the house to the view, and the path to the house now bringing you toward the view, the entire experience of the house and property was transformed. The former front driveway and all evidence of cars and/or parking areas were removed and landscaped to form a transition between the house and the meadow. Pathways, gardens and courtyards were created to link the buildings into a compound and the old garage was renovated to become a new and desirable pedestrian destination within the foreground landscape. This structure was turned into a new pool house and entertaining center nestled around a new pool and outdoor terrace all strategically positioned to take best advantage of the southwestern vista.
of life in the city. After an extensive search for a country property, our client came upon a well built but somewhat forlorn log structure with various out-buildings set on a wonderful 140 acre property of mixed woodlands, meadows, significant topography and bold rock outcroppings. The creation of a rustic but sophisticated environment became the challenge.
The configuration of the existing main log house which seemed to turn its back to the vista, and the nearby small guest cabin and garage all placed at the woodland edge of a large meadow inspired a total turn-about in terms of the site plan; one that would make the existing back the front and the existing front the back. This “turn-about” was done in order to set up an entry sequence that took best advantage of the site’s varied topography, bold rock outcroppings and powerful vista. With the introduction of this new driveway, the strategic placement of a new garage/barn to create an arrival courtyard, the opening of the house to the view, and the path to the house now bringing you toward the view, the entire experience of the house and property was transformed. The former front driveway and all evidence of cars and/or parking areas were removed and landscaped to form a transition between the house and the meadow. Pathways, gardens and courtyards were created to link the buildings into a compound and the old garage was renovated to become a new and desirable pedestrian destination within the foreground landscape. This structure was turned into a new pool house and entertaining center nestled around a new pool and outdoor terrace all strategically positioned to take best advantage of the southwestern vista.