
Sag Harbor Historic Home
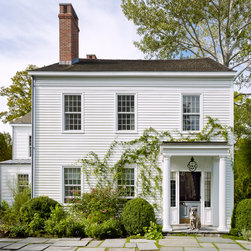
Located in the historic Hamptons whaling village of Sag Harbor, this residential project called for the complete renovation and new additions to an 1805 structure. Working collaboratively with the owner, interior designer, and the landscape architect, LHSA+DP Principal, Paul S. Alter was charged with re-working the entire property. This included architectural work to three existing buildings, creation of a new pool and gardens, and the design and construction of extensive stone terraces, retaining and gar-den walls.
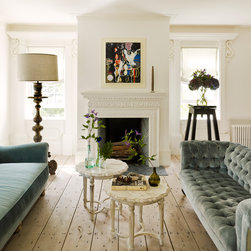
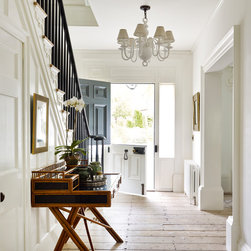
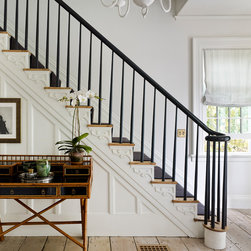
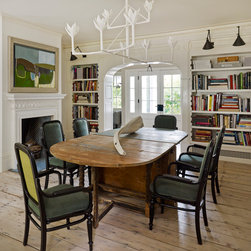
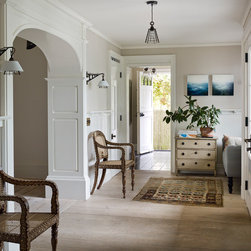
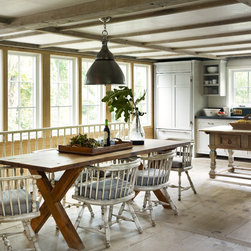
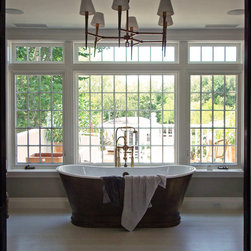
In creating this 21st century home while respecting the historic integrity, LHSA+DP designed and coor-dinated custom contemporary and historic elements, including extensive structural carpentry, mason-ry restoration, upgrades to infrastructure systems, a completely new rear façade and massing, and seven new fireplaces to replace the existing ones that had completely deteriorated. LHSA+DP also worked closely with the Village’s Historic Architectural Review Board and a semi-custom window man-ufacturer to obtain approval for the design and installation of all new windows and doors, setting a precedent within the Sag Harbor historic district.
In creating this 21st century home while respecting the historic integrity, LHSA+DP designed and coor-dinated custom contemporary and historic elements, including extensive structural carpentry, mason-ry restoration, upgrades to infrastructure systems, a completely new rear façade and massing, and seven new fireplaces to replace the existing ones that had completely deteriorated. LHSA+DP also worked closely with the Village’s Historic Architectural Review Board and a semi-custom window man-ufacturer to obtain approval for the design and installation of all new windows and doors, setting a precedent within the Sag Harbor historic district.
Project Year: 2013
Country: United States
Zip Code: 11963