
Vertical Loft
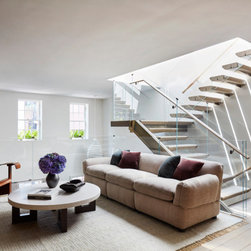
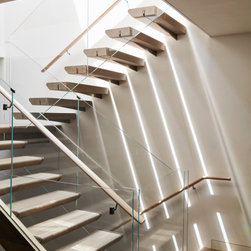
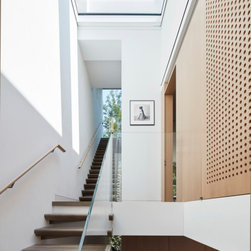
Located in the heart of Greenwich Village in New York City, this project called for the complete renovation of a five-story, 1830’s townhouse. The historic Federal Style façade was carefully preserved during construction, as were a majority of the existing interior floor plates. Behind this masonry face, a new world centered around light, openness, and revelation was created. New apertures through floors and ceilings channel natural light from the skylight down to the lowest level.
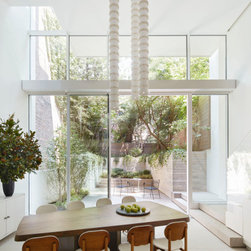
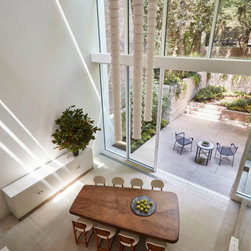
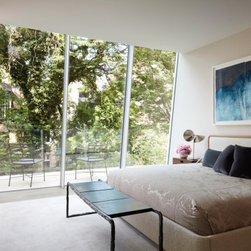
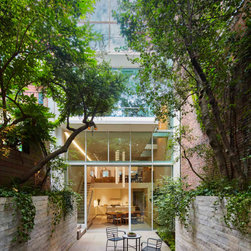
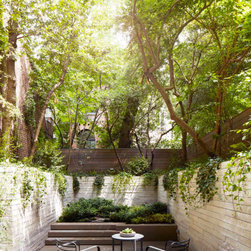
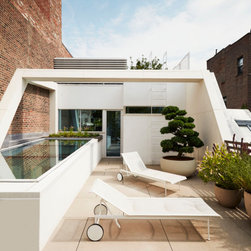
To extend the indoor living space into the garden and up to the sky, a dramatic four-story glass wall envelops the back of the house. By carving out the earth at the garden level of the home, a seamless connection was created to the rear terrace. A new penthouse space on the roof similarly connects to a terrace garden.
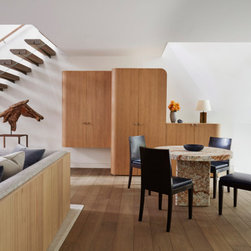
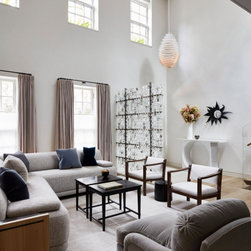
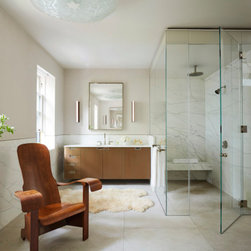
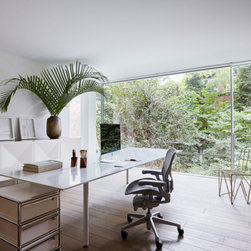
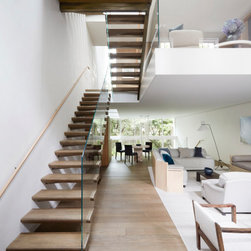
The traditional townhouse, formerly composed of many discreet rooms, was reimagined as a vertical loft. Uniquely suited to the lives, everyday experiences, and sensibilities of the owners, the loft was conceived and composed to bring nature and light indoors, in the middle of one of the densest cities in the world.
To extend the indoor living space into the garden and up to the sky, a dramatic four-story glass wall envelops the back of the house. By carving out the earth at the garden level of the home, a seamless connection was created to the rear terrace. A new penthouse space on the roof similarly connects to a terrace garden.
The traditional townhouse, formerly composed of many discreet rooms, was reimagined as a vertical loft. Uniquely suited to the lives, everyday experiences, and sensibilities of the owners, the loft was conceived and composed to bring nature and light indoors, in the middle of one of the densest cities in the world.
Project Year: 2019
Project Cost: More than $2,000,000
Country: United States