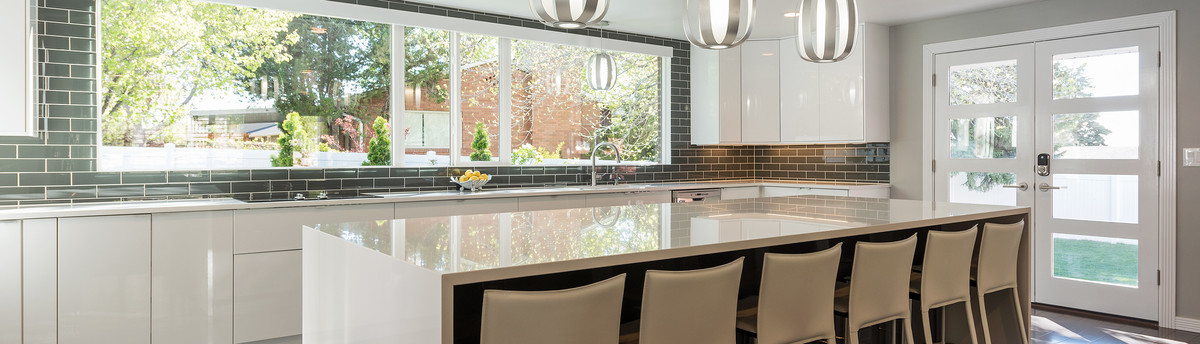

East Central Interior II
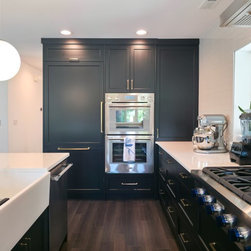
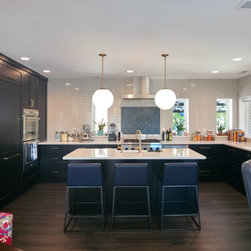
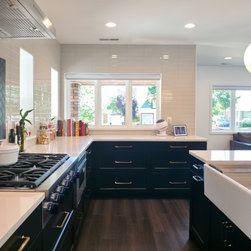
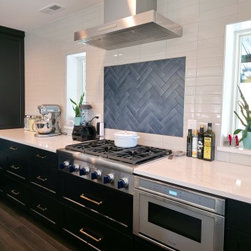
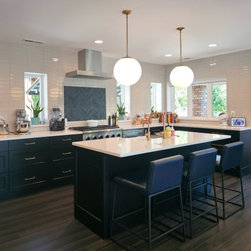
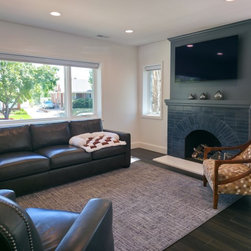
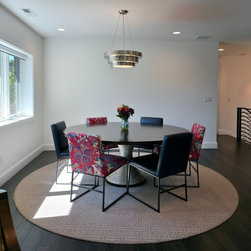
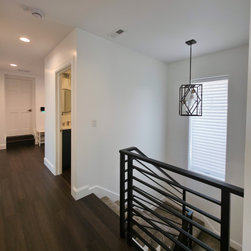
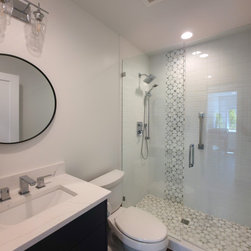
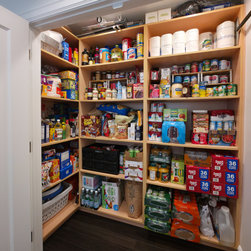
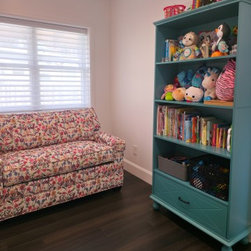
For the second phase of the East Central Interior project, we focused on the front portion of the main level. We started by opening up the kitchen, dining, and living room to create one large open-concept great room. We then adjusted the layout down the hallway to create a pantry, stairs to the lower level apartment, bathroom, playroom nook, and bedroom.
Contractor & Photographer: Solid Renovation Company
Contractor & Photographer: Solid Renovation Company
Project Year: 2021
Project Cost: $200,001 - $500,000
Country: United States