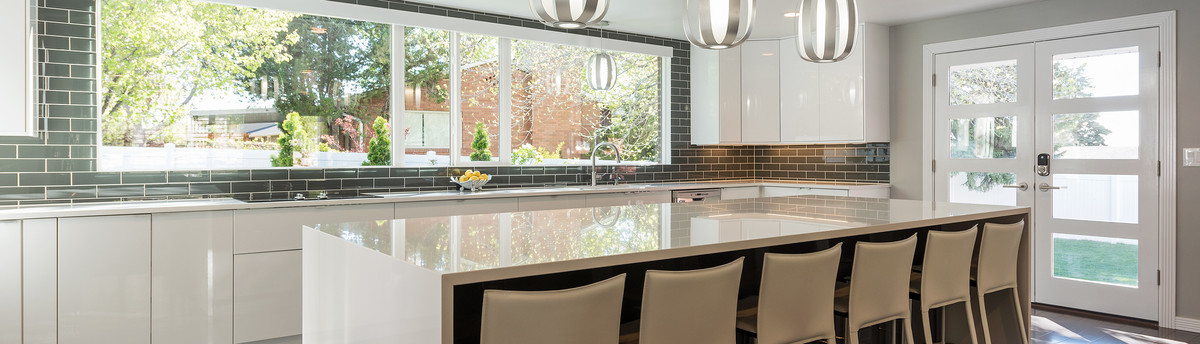

Garden Oasis Addition
On this project, the team worked to renovate a home originally built in 1896 to create a more open-concept layout. The existing house featured a rear sunroom space off of the kitchen that the client primarily used for laundry and storage. It also had a small bedroom on the main floor that was narrow and underutilized. In order to maximize usability, we were able to repurpose this bedroom into the laundry room and adjust the bathroom.
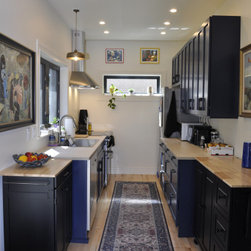
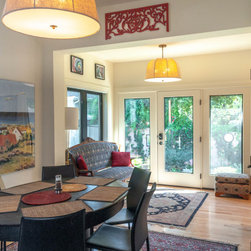
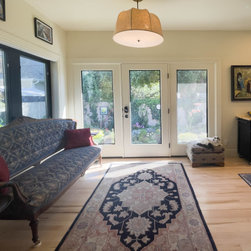
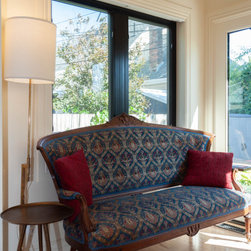
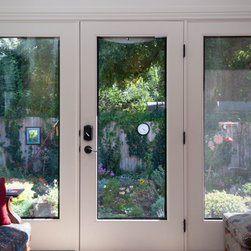
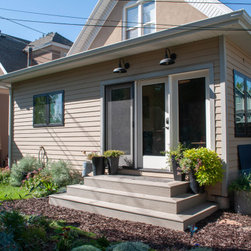
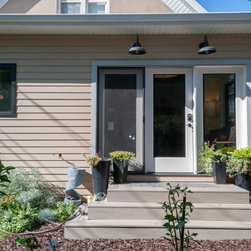
On the back of the house, the team removed the existing sunroom and added an addition space to create room for an updated kitchen and all season sitting room. In the existing kitchen, we were able to create a dining room to take pressure off of the front of the home and provide easy access to the kitchen. The dining room and addition are connected with a large opening that makes the spaces connection feel original and purposeful.
Contractor: Derek Wilkey
Photographer: Natalie Berger Photography
On the back of the house, the team removed the existing sunroom and added an addition space to create room for an updated kitchen and all season sitting room. In the existing kitchen, we were able to create a dining room to take pressure off of the front of the home and provide easy access to the kitchen. The dining room and addition are connected with a large opening that makes the spaces connection feel original and purposeful.
Contractor: Derek Wilkey
Photographer: Natalie Berger Photography
Project Year: 2022