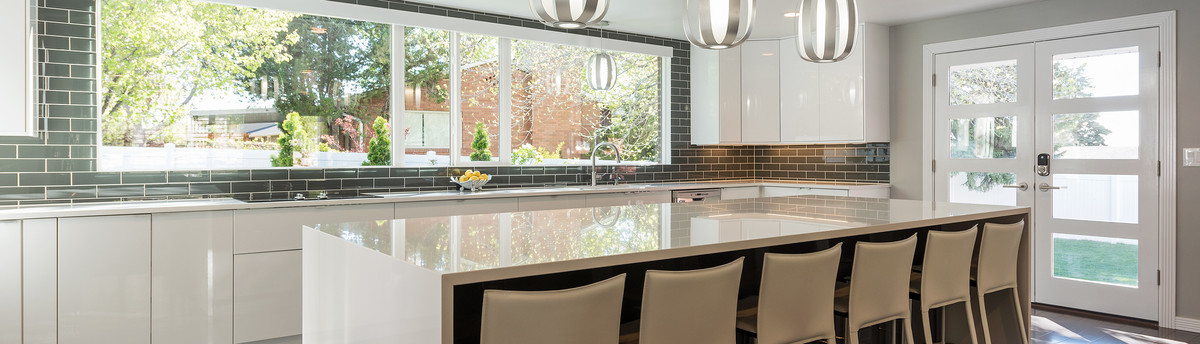

Holladay Contemporary Ranch
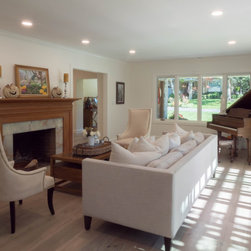
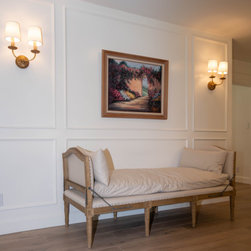
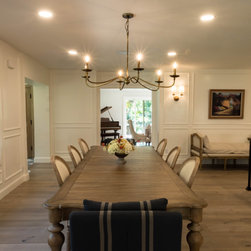
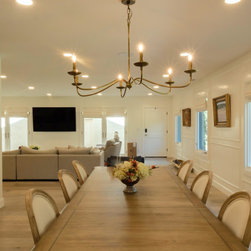
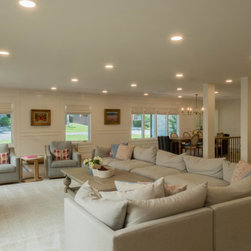
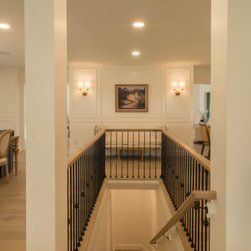
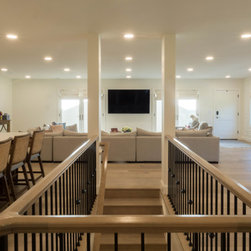
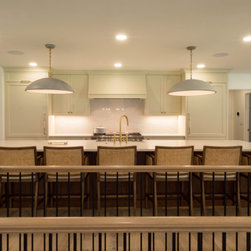
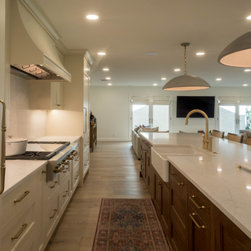
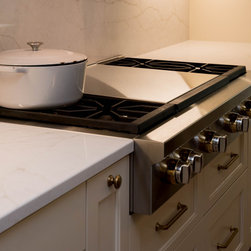
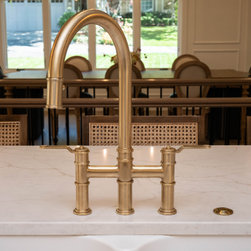
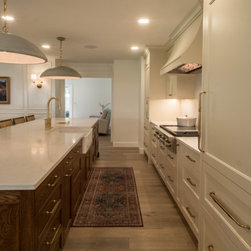
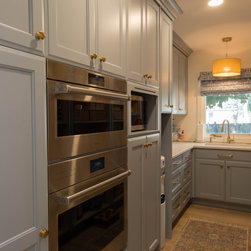
Welcome to this beautiful contemporary remodel in Holladay, Utah! Prior to renovating, the main floor was divided into a few different sections and was separated by a closed-in staircase to the lower level. The team was able to relocate the kitchen for a more defined flow on the main level and open-up the stairs to create an open-concept layout between the kitchen, dining, and living room that are each anchored on the sides of the beautiful staircase railing with clear sightlines between.
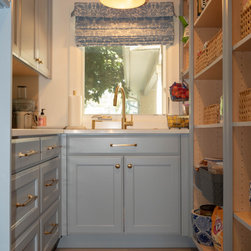
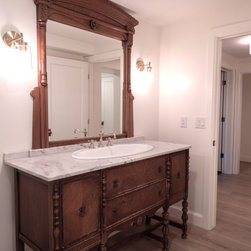
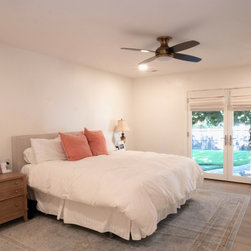
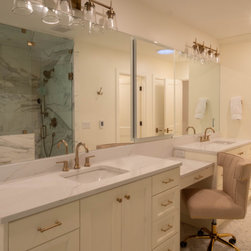
Down the hall, the team reconfigured the layout to create a larger guest bathroom and added a large pantry from a portion of the primary bedroom. In the primary suite, we adjusted the entrance to be in line with the 90-degree walls to create a consistent feel, updated the bathroom, and added exterior doors.
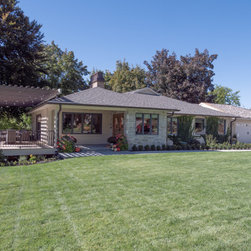
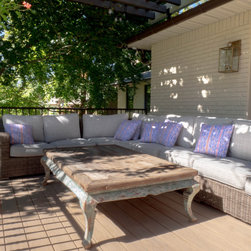
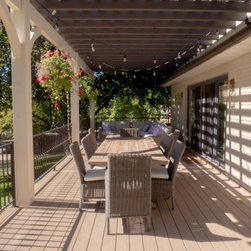
On the front of the home, we were able to create a designated entryway to the home by creating a small addition. This new entrance also connects to the newly added side patio with a pergola for easy flow on both the exterior and interior of the home.
Contractor: Timberline Construction Co
Photographer: Natalie Berger Photography
Down the hall, the team reconfigured the layout to create a larger guest bathroom and added a large pantry from a portion of the primary bedroom. In the primary suite, we adjusted the entrance to be in line with the 90-degree walls to create a consistent feel, updated the bathroom, and added exterior doors.
On the front of the home, we were able to create a designated entryway to the home by creating a small addition. This new entrance also connects to the newly added side patio with a pergola for easy flow on both the exterior and interior of the home.
Contractor: Timberline Construction Co
Photographer: Natalie Berger Photography
Project Year: 2021
Country: United States