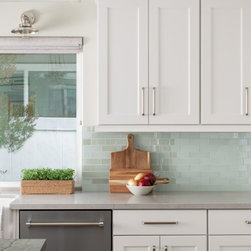


Eclectic Farmhouse Kitchen Renovation
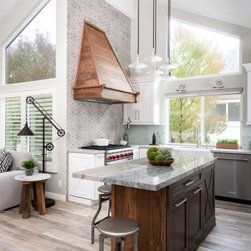
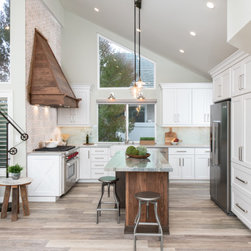
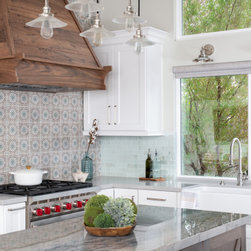
For this kitchen remodel, we removed a full height wing wall next to the range. That significantly opened up the room, allowing for an open-concept layout and uninterrupted space between the kitchen and adjacent living area. Installation of a clerestory window above an already existing window infuses the room with more natural light, makes the space feel even larger, and matches the existing slope of the roof.
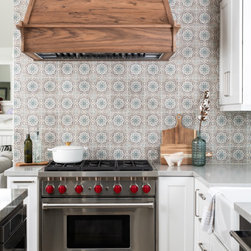
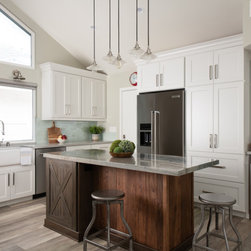
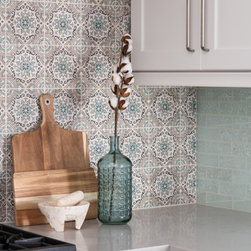
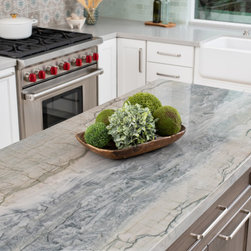
Above the range, a large custom wood hood stands out beautifully against a patterned tile accent wall while a glass tile backsplash adorns the adjacent outside wall. Omega cabinets in Elemental White line the perimeter kitchen walls while the center island features a custom wood design on its cabinets. In addition, the island’s Bedrosians Leblon Quartzite countertop makes a stunning statement and pulls in the colors of the range accent wall.
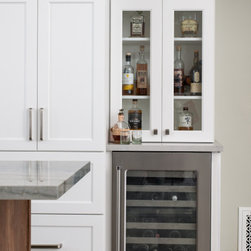
This kitchen renovation in Dana Point is full of eclectic design features, but there’s a focus on function as well. For example, the dry bar and beverage center located near the island make pouring a comforting drink or entertaining guests a breeze.
The large island countertop provides stool seating and additional workspace, lit by pendant lights from above. And, a variety of cabinet and drawer configurations throughout the room give plenty of storage space for kitchen tools, utensils, and dishes.
Above the range, a large custom wood hood stands out beautifully against a patterned tile accent wall while a glass tile backsplash adorns the adjacent outside wall. Omega cabinets in Elemental White line the perimeter kitchen walls while the center island features a custom wood design on its cabinets. In addition, the island’s Bedrosians Leblon Quartzite countertop makes a stunning statement and pulls in the colors of the range accent wall.
This kitchen renovation in Dana Point is full of eclectic design features, but there’s a focus on function as well. For example, the dry bar and beverage center located near the island make pouring a comforting drink or entertaining guests a breeze.
The large island countertop provides stool seating and additional workspace, lit by pendant lights from above. And, a variety of cabinet and drawer configurations throughout the room give plenty of storage space for kitchen tools, utensils, and dishes.
Project Year: 2021
Country: United States
Others who worked on this project: Photography by Leigh Ann Rowe