

Shoreside Beach House Kitchen Remodel
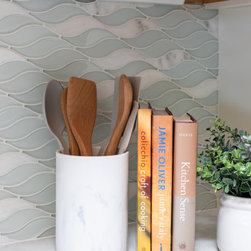
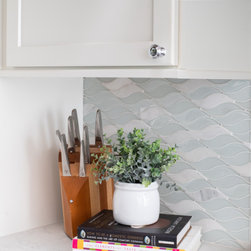
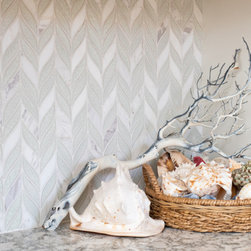
From an ocean-themed stone and glass backsplash, to sandy-colored luxurious vinyl flooring, there is plenty to remind you that the beach is not far away from this San Clemente Beach Home.
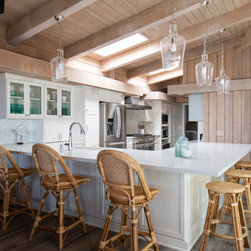
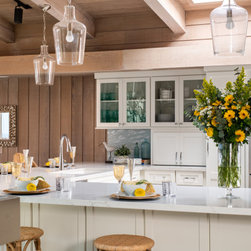
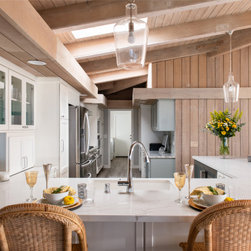
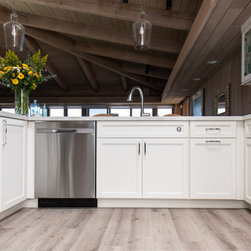
The wood paneled walls and ceilings in this shoreside remodel are perfectly contrasted by the kitchen’s new white cabinets. Pendant lighting over the U-shaped peninsula, in addition to overhead skylights, provides both natural and artificial light to create a bright, cheery atmosphere. And, bar seating at the quartz countertops makes it a fun and pleasant place to grab a meal any time of the day.
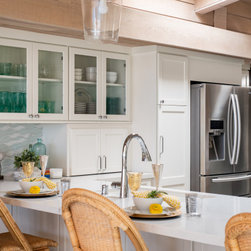
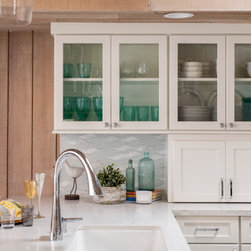
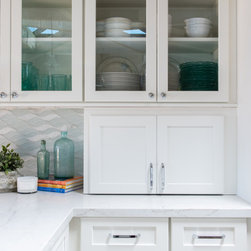
Upper and lower cabinets throughout the room, along with an under-the-counter beverage center, offer plenty of places for storage to keep kitchen items neatly tucked out of sight. And, upper cabinets with glass door inserts provide the perfect way to showcase stylish glassware and dishes.
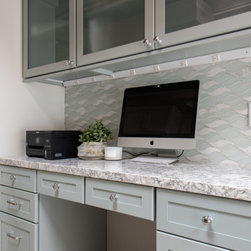
The U shape of this kitchen adds to its functionality, with countertops, cabinets, and appliances all easily within reach. In addition, a desk area tucked discreetly along one wall provides a convenient work space between the kitchen and adjacent laundry room.
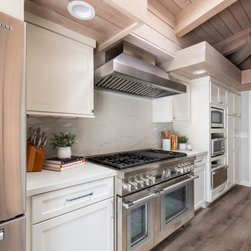
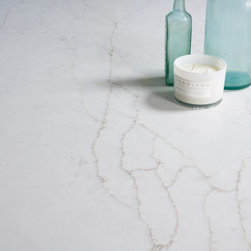
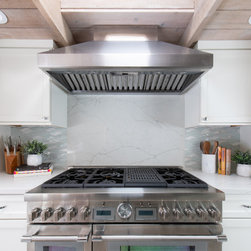
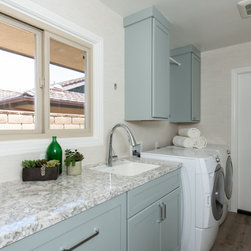
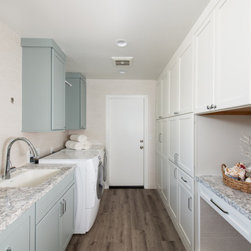
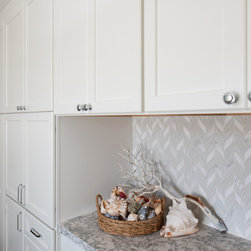
The vinyl flooring in the kitchen continues into the laundry room, tying the two rooms together. And, the oceanic theme continues with quartz countertops and a porcelain tile backsplash.
The wood paneled walls and ceilings in this shoreside remodel are perfectly contrasted by the kitchen’s new white cabinets. Pendant lighting over the U-shaped peninsula, in addition to overhead skylights, provides both natural and artificial light to create a bright, cheery atmosphere. And, bar seating at the quartz countertops makes it a fun and pleasant place to grab a meal any time of the day.
Upper and lower cabinets throughout the room, along with an under-the-counter beverage center, offer plenty of places for storage to keep kitchen items neatly tucked out of sight. And, upper cabinets with glass door inserts provide the perfect way to showcase stylish glassware and dishes.
The U shape of this kitchen adds to its functionality, with countertops, cabinets, and appliances all easily within reach. In addition, a desk area tucked discreetly along one wall provides a convenient work space between the kitchen and adjacent laundry room.
The vinyl flooring in the kitchen continues into the laundry room, tying the two rooms together. And, the oceanic theme continues with quartz countertops and a porcelain tile backsplash.
Project Year: 2021
Country: United States
Others who worked on this project: Photography by Leigh Ann Rowe