

Modern Master and Hall Bathroom Remodel
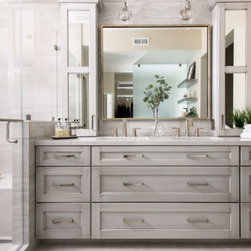
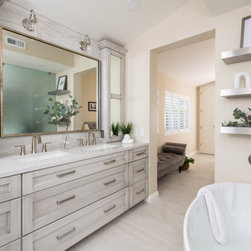
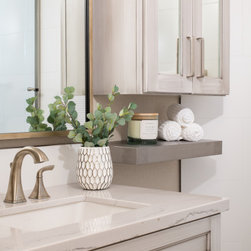
In the master bathroom, dual sinks provide a convenient space for more than one person to use the room at the same time. A large mirror flanked on either side by mirrored wall cabinets makes everyday grooming easier and also makes the space appear larger than it actually is. Beneath the sinks, Omega cabinets with a Pure White finish and stainless steel hardware pair perfectly with the porcelain tile flooring and Cambria quartz countertop.
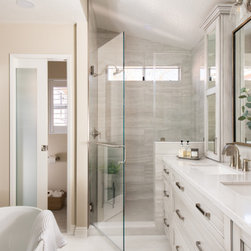
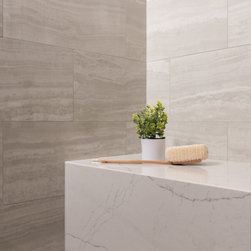
Next to the dual vanities, you’ll notice a nicely sized walk-in shower, lined with porcelain tile in a stacked horizontal pattern. Rectangular windows up above provide plenty of natural light. There’s also a built-in shower bench, an aging-in-place design element that’s becoming more popular with today’s homeowners.
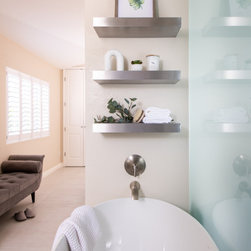
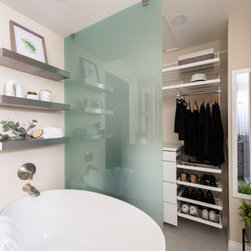
On the opposite side of the room, a freestanding tub sits neatly tucked against one of this year’s bathroom design trends … a glass partition wall that separates the master bathroom from the adjacent walk-in closet. Above the tub, stainless steel floating shelves provide storage space as well as visual interest.
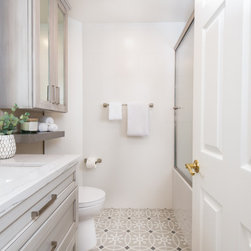
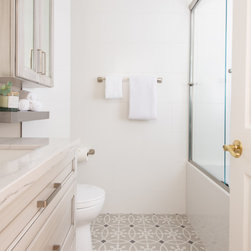
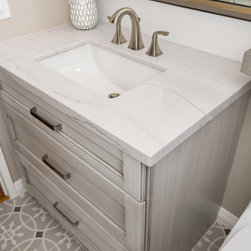
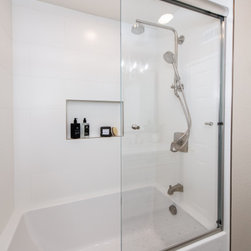
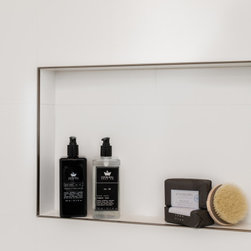
In another area of the home, a hall bathroom got a facelift as well. With a quartz countertop, modern rustic cabinetry, and stainless steel floating shelves, this small bathroom’s design is reminiscent of the master bathroom remodel. However, it boasts some unique features including a built-in shower niche and a geometric tile floor design that perfectly showcases the room’s color palette.
Next to the dual vanities, you’ll notice a nicely sized walk-in shower, lined with porcelain tile in a stacked horizontal pattern. Rectangular windows up above provide plenty of natural light. There’s also a built-in shower bench, an aging-in-place design element that’s becoming more popular with today’s homeowners.
On the opposite side of the room, a freestanding tub sits neatly tucked against one of this year’s bathroom design trends … a glass partition wall that separates the master bathroom from the adjacent walk-in closet. Above the tub, stainless steel floating shelves provide storage space as well as visual interest.
In another area of the home, a hall bathroom got a facelift as well. With a quartz countertop, modern rustic cabinetry, and stainless steel floating shelves, this small bathroom’s design is reminiscent of the master bathroom remodel. However, it boasts some unique features including a built-in shower niche and a geometric tile floor design that perfectly showcases the room’s color palette.
Project Year: 2021
Country: United States
Zip Code: 92610
Others who worked on this project: Photography by Leigh Ann Rowe