

Sophisticated & Open Irvine Kitchen Remodel
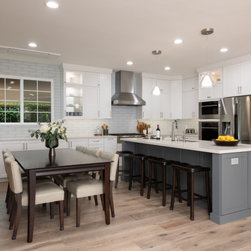
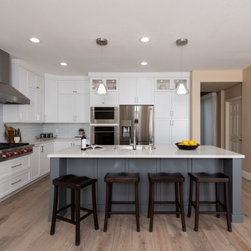
Functional yet elevated, this stunning open-concept kitchen is complete with white and gray accents that make this already beautiful kitchen light and airy. Open-concept floor plans are ideal as they unify surrounding living spaces and create a unique space for cooking, entertaining, and enjoying. This kitchen is no exception to that concept, an adequate sized island sits in the center of this space and offers plenty of other counter space for meal prep and other activities.
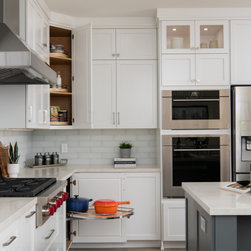
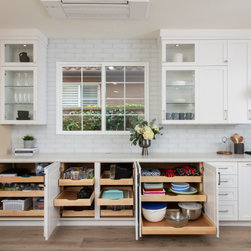
Storage and functionality was a main focus in this remodel, a section of sliding pull-outs is highlighted as it offers easy accessibility and maximizes organization. Complete with lower revolving corner cabinets & a functional pull-out shelf, this space offers plenty of room for keeping clutter off of the countertops. Custom Omega Full Access cabinets in a Pearl White paint contrast nicely with the hardwood plank flooring. Glass fronted upper cabinets are featured as well and perfectly reflect the stunning pendant lights and puck lights seen in this kitchen.
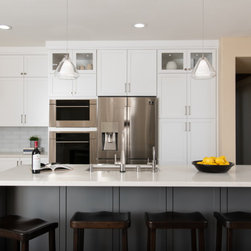
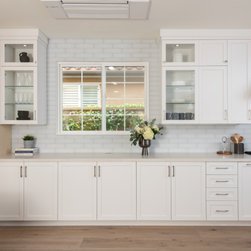
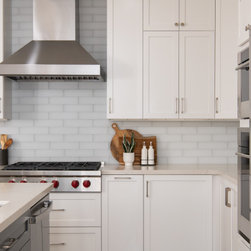
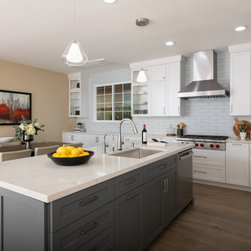
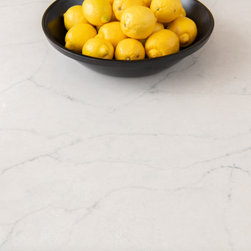
A little contrast goes a long way, this center island showcases a Battleship gray base and complements the polished white quartz stone countertops above. A white frost, full-length glass tile backsplash extends to the top of this kitchen, completing its spacious feel.
Storage and functionality was a main focus in this remodel, a section of sliding pull-outs is highlighted as it offers easy accessibility and maximizes organization. Complete with lower revolving corner cabinets & a functional pull-out shelf, this space offers plenty of room for keeping clutter off of the countertops. Custom Omega Full Access cabinets in a Pearl White paint contrast nicely with the hardwood plank flooring. Glass fronted upper cabinets are featured as well and perfectly reflect the stunning pendant lights and puck lights seen in this kitchen.
A little contrast goes a long way, this center island showcases a Battleship gray base and complements the polished white quartz stone countertops above. A white frost, full-length glass tile backsplash extends to the top of this kitchen, completing its spacious feel.
Project Year: 2021
Country: United States
Others who worked on this project: Photography by Leigh Ann Rowe