

"Elegant Country Estate" (Updated)
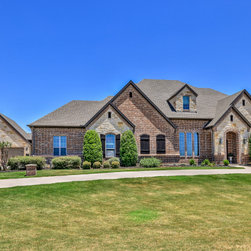
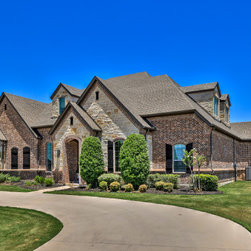
This beautiful country estate has been completely renovated and remodeled by the Fred Parker Design-Build Team over a four year period.
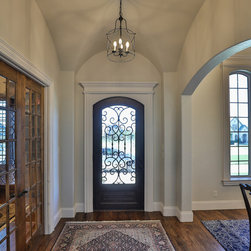
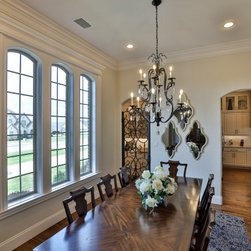
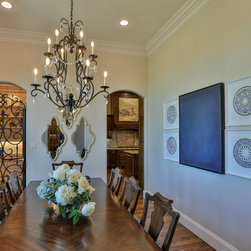
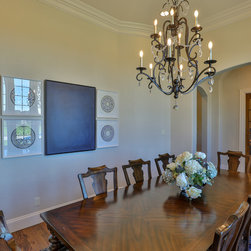
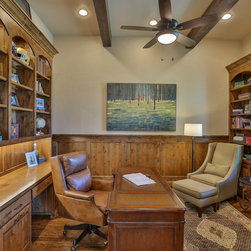
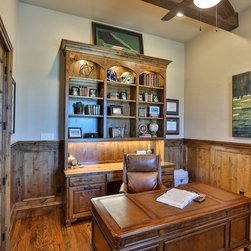
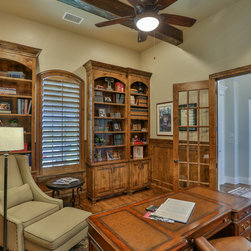
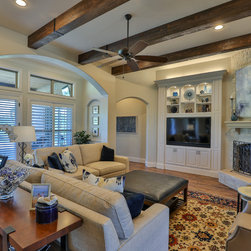
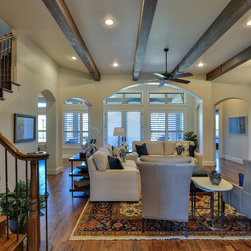
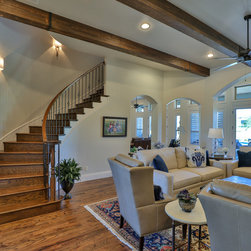
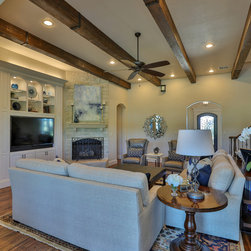
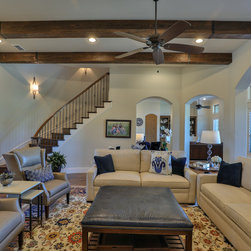
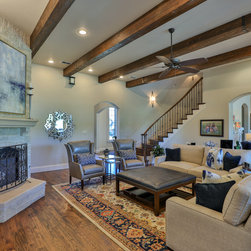
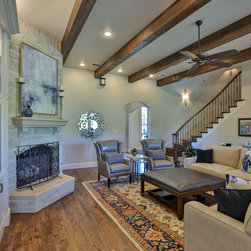
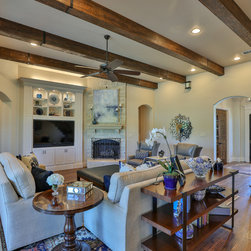
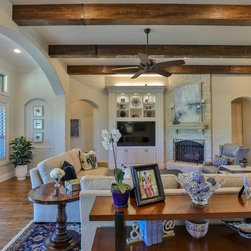
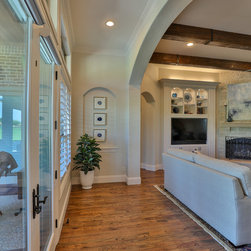
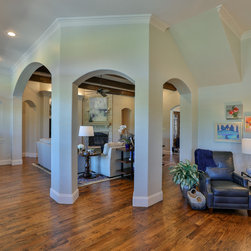
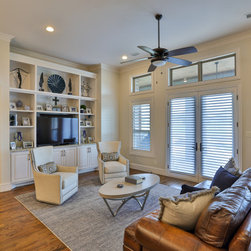
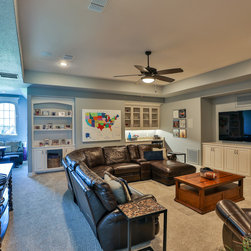
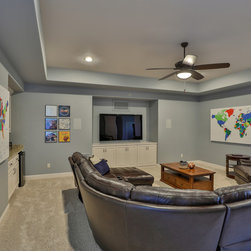
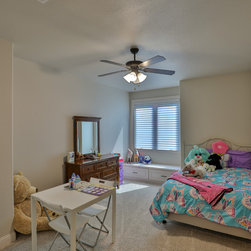
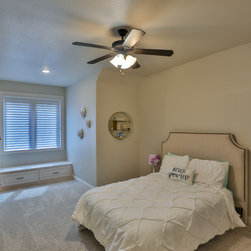
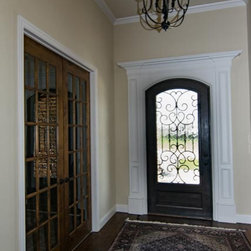
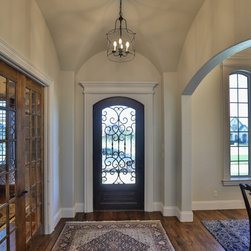
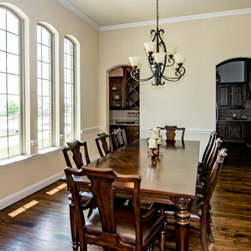
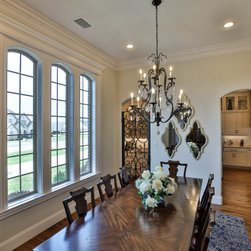
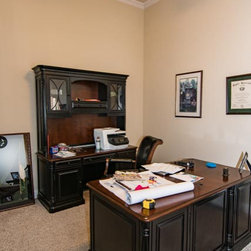
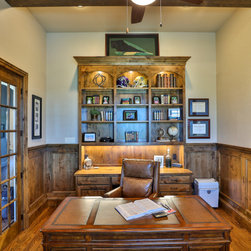
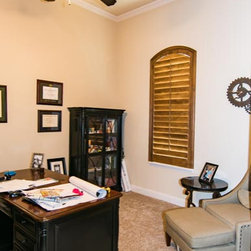
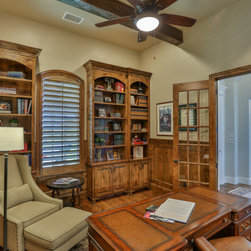
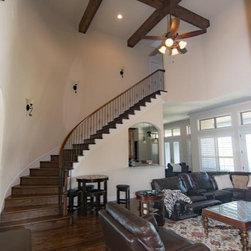
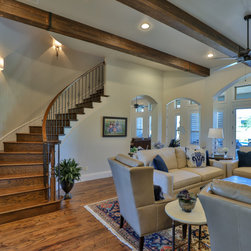
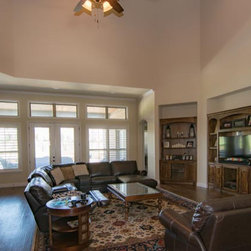
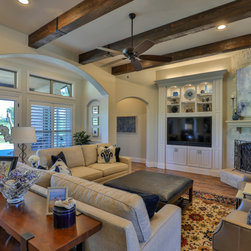
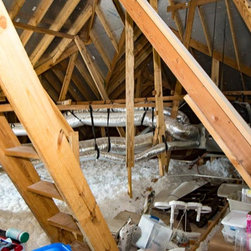
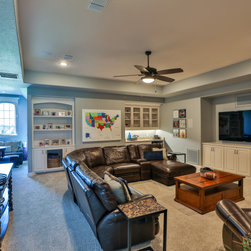
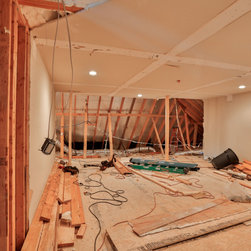
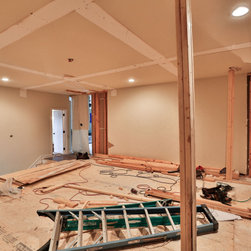
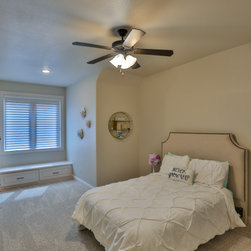
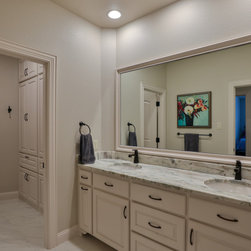
The original project included updating the Foyer, Grand Room, Kitchen, Family Area, Dining Room, and Study. The existing Grand Room was rebuilt with a 12’ ceiling, stained wood beams, and new large entertainment cabinet. The room was re-defined with drywall arches creating a beautiful Loggia to the pool. 1500 sq. ft were added to the existing residence within the existing roof line. The two story Grand Room had a 22’ ceiling and was rebuilt with a 12’ ceiling, which allowed space for two upstairs bedrooms, hallway and bathroom. A dormer was added to allow natural light and egress to the new upstairs bedrooms. A large Game Room and dormer was added in the attic over the Kitchen.
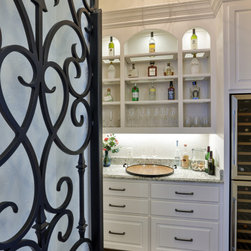
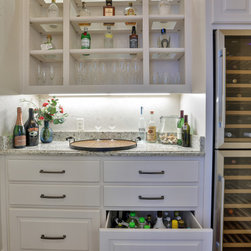
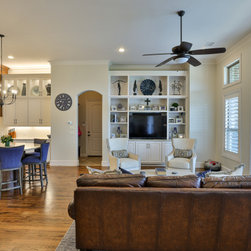
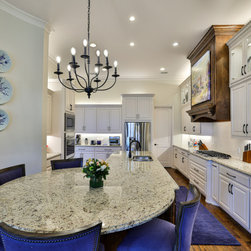
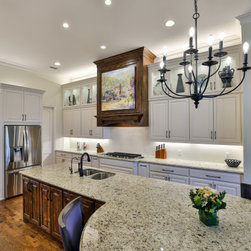
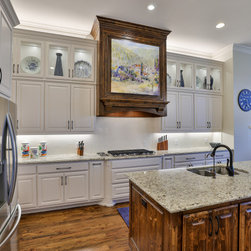
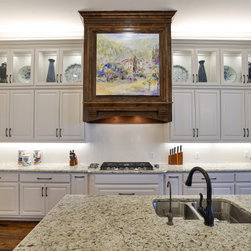
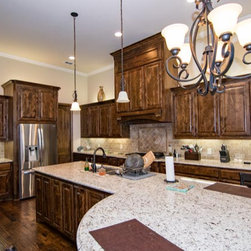
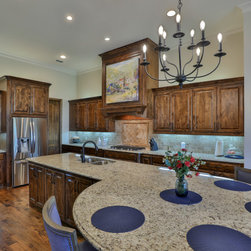
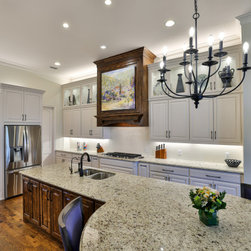
The second project included updating Kitchen and Keeping Area even further to include additional display cabinets, low voltage lighting, and new decorative tile back splash. The dark stained cabinets were enameled which brightened the area immensely.
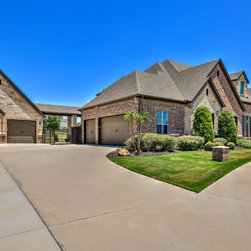

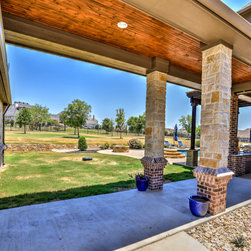
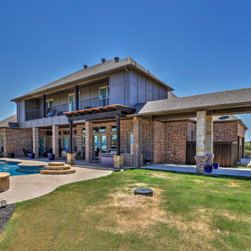
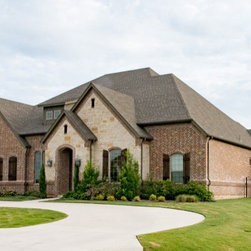
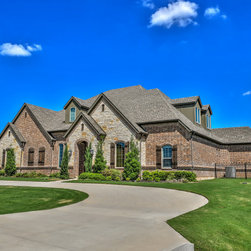
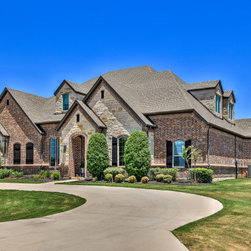
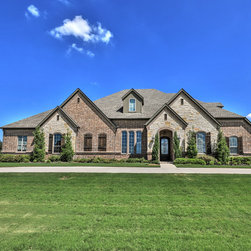
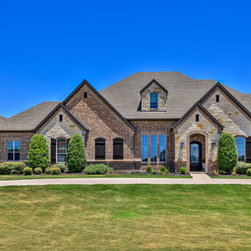
The most recent project was in 2010 when the owners had us return to build a beautiful stone garage with attached breezeway. The dormers on the residence which had been added in the previous project were cladded with stone veneer. This made a beautiful exterior stone upgrade that blended nicely with the existing home.
See The incredible Before and After Photos ” at the end of the project for the complete picture.
Building Design & Const. Mgt. : Ron Parker-AIBD
Interior Design-Lila Parker-ASID
Professional Photography-Bryce Moore
The original project included updating the Foyer, Grand Room, Kitchen, Family Area, Dining Room, and Study. The existing Grand Room was rebuilt with a 12’ ceiling, stained wood beams, and new large entertainment cabinet. The room was re-defined with drywall arches creating a beautiful Loggia to the pool. 1500 sq. ft were added to the existing residence within the existing roof line. The two story Grand Room had a 22’ ceiling and was rebuilt with a 12’ ceiling, which allowed space for two upstairs bedrooms, hallway and bathroom. A dormer was added to allow natural light and egress to the new upstairs bedrooms. A large Game Room and dormer was added in the attic over the Kitchen.
The second project included updating Kitchen and Keeping Area even further to include additional display cabinets, low voltage lighting, and new decorative tile back splash. The dark stained cabinets were enameled which brightened the area immensely.
The most recent project was in 2010 when the owners had us return to build a beautiful stone garage with attached breezeway. The dormers on the residence which had been added in the previous project were cladded with stone veneer. This made a beautiful exterior stone upgrade that blended nicely with the existing home.
See The incredible Before and After Photos ” at the end of the project for the complete picture.
Building Design & Const. Mgt. : Ron Parker-AIBD
Interior Design-Lila Parker-ASID
Professional Photography-Bryce Moore
Project Year: 2022
Project Cost: $500,001 - $750,000
Others who worked on this project: Parker Designs