SALE
Sale
Sign In
Join as a Pro
History of Houzz
PHOTOS
KITCHEN & DINING
Kitchen
Dining Room
Pantry
Great Room
Shop Kitchen & Dining
Kitchen & Dining Furniture
Bar Stools
Tile
Sinks & Faucets
Appliances
Tabletop
Cabinets & Storage
Knobs & Pulls
Chandeliers
Pendant Lights
Cookware & Bakeware
Tools & Gadgets
BED & BATH
Bathroom
Powder Room
Bedroom
Baby & Kids
Shop Bed & Bath
Bathroom Vanities
Bathroom Lighting
Bathroom Sinks
Faucets
Tile
Showers
Bathtubs
Bath Accessories
Bedroom Decor
Beds & Headboards
Bedding
Lamps
LIVING
Living Room
Family Room
Sunroom
Home Theater
Shop Living
Home Decor
Coffee & Accent Tables
Rugs
Sofas & Sectionals
Armchairs & Accent Chairs
Lamps
Artwork
Media Storage
Bookcases
Fireplaces & Accessories
Decorative Accents
Pillows & Throws
OUTDOOR
Landscape
Patio
Deck
Pool
Shop Outdoor
Outdoor Furniture
Outdoor Decor
Outdoor Lighting
Outdoor Lounge Sets
Pool & Spa
Lawn & Garden
Pots & Planters
Fire Pits & Accessories
Outdoor Cooking
Outdoor Structures
Backyard Play
Holiday Decor
MORE ROOMS
Exterior
Entry
Hall
Home Office
Staircase
Basement
Laundry
Garage
Shed
Gym
Home Bar
Storage & Closet
Kids' Room
Nursery
Playroom
Wine Cellar
Porch
Balcony
FIND PROFESSIONALS
DESIGN & REMODELING
Architects & Building Designers
Design-Build Firms
General Contractors
Home Builders
Interior Designers
Kitchen & Bathroom Designers
Kitchen & Bathroom Remodelers
OUTDOOR & GARDEN
Landscape Architects
Landscape Contractors
Swimming Pool Builders
Deck & Patio Builders
Stone, Pavers & Concrete
Fence Contractors
Driveway Installation
Hot Tub & Spa Dealers
Gardeners
HOME IMPROVEMENT
Building Supplies
Cabinets & Cabinetry
Carpet Dealers
Door Dealers
Fireplaces
Garage Door Sales
Handyman
Hardwood Flooring Dealers
Paint & Wall Coverings
Siding & Exteriors
Tile, Stone & Countertops
Window Dealers
HOME SERVICES
Air Conditioning & Heating
Electricians
Furniture Repair & Upholstery
Garage Door Repair
Home Stagers
Movers
Painters
Pest Control
Plumbers
Roofing & Gutters
Spa & Pool Maintenance
Tree Services
STORIES & ADVICE
STORIES FROM HOUZZ
For Pros
Most Popular
Houzz Tours
Kitchen Guides
Bathroom Guides
Decorating Guides
Cost Guides
More Rooms
Remodeling
Architecture
Landscape Design
Garden Guides
Your First House
Working With Pros
Fun Houzz
Life
Inside Houzz
HOUZZ TV
HOUZZ RESEARCH
HOUZZ DISCUSSIONS
Design Dilemma
Before & After
Polls
Pro-to-Pro
GARDENWEB DISCUSSIONS
Bergby Construction Inc
Home Improvement Professionals
,
Home Builders
,
Accessory Dwelling Units
,
Home Additions
,
Universal Design
4
Reviews
Review me
Contact Me
Click to Call
Website
Overview
Projects
Ideabooks
Reviews
Questions
Activity
Bergby Construction Inc
4
Reviews
From
Message
I confirm this is a personal project inquiry and not a promotional message or solicitation.
Projects
All Projects
Outdoor Living Areas
New Build
Ideas for New Kitchen
Bright New Home
Master Bedroom and Bedroom Ideas
Master Bathroom Ideas
Great Room Ideas For Your Home
Give your home a new look
Victory (2)
Tour House
Add quality to your home
Teral
Tour House
Your home deserves a new look
Elegant Living
Coquille
New Lakehouse Home
Victory (1)
Tour House
Anthany
Recent Homes
Craftsman Home
Beautiful Home with Romantic Bathroom
Custom Built Home
Bergby / McBeath Lake House
Elegant Living
Project Year: 2017
Country: United States
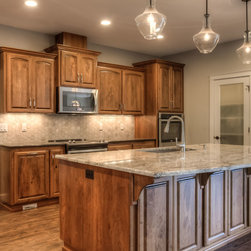
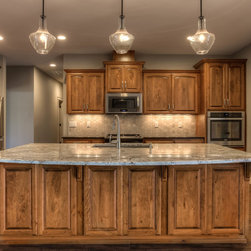
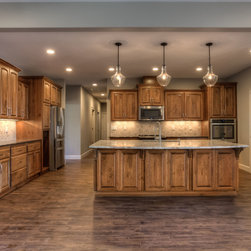
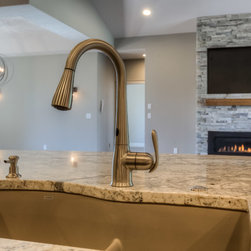
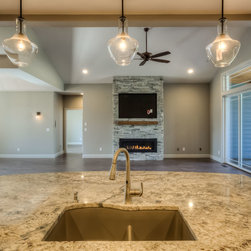
This custom kitchen features a granite countertop, custom cabinetry, pendant lighting, recessed lighting, and a generous island. The style is rustic and features a tonal tile backsplash to create a subtle pattern that catches the eye. Another feature is under cabinet lighting for well-lit work...
Email
Save
Broadway
This custom kitchen features a granite countertop, custom cabinetry, pendant lighting, recessed lighting, and a generous island. The style is rustic and features a tonal tile backsplash to create a subtle pattern that catches the eye. Another feature is under cabinet lighting for well-lit work...
Email
Save
Broadway
This custom kitchen features a granite countertop, custom cabinetry, pendant lighting, recessed lighting, and a generous island. The style is rustic and features a tonal tile backsplash to create a subtle pattern that catches the eye. Another feature is under cabinet lighting for well-lit work...
Email
Save
Broadway
This custom kitchen features a granite countertop, custom cabinetry, pendant lighting, recessed lighting, and a generous island. The style is rustic and features a tonal tile backsplash to create a subtle pattern that catches the eye. Another feature is under cabinet lighting for well-lit work...
Email
Save
Broadway
This custom kitchen features a granite countertop, custom cabinetry, pendant lighting, recessed lighting, and a generous island. The style is rustic and features a tonal tile backsplash to create a subtle pattern that catches the eye. Another feature is under cabinet lighting for well-lit work...
Email
Save
Broadway
This family room features a glass fireplace with a wooden mantle, sliding doors to outdoor areas, a chandelier, T.V. hookup over the fireplace, and an open concept plan with the kitchen. the ceiling is raised in one area to highlight the spacious family area. A window is one the opposite wall of...
Email
Save
Broadway
This custom kitchen features a granite countertop, custom cabinetry, pendant lighting, recessed lighting, and a generous island. The style is rustic and features a tonal tile backsplash to create a subtle pattern that catches the eye. Another feature is under cabinet lighting for well-lit work...
Email
Save
Broadway
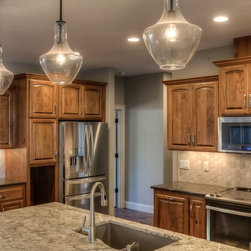
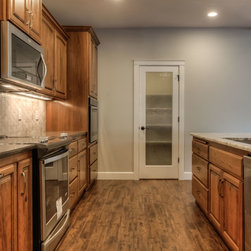
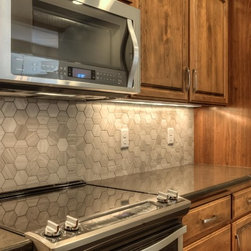
This area of the kitchen features the stainless steel appliances and beautiful custom cabinetry. The under cabinet lighting highlights the hexagonal backsplash.
Email
Save
Broadway
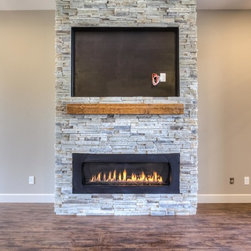
This fireplace features a stone surround with a wooden mantle. There is built-in T.V. area in the stone surround.
Email
Save
Broadway
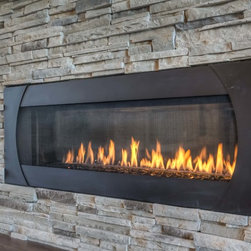
This fireplace features all of the beauty of a fireplace with all the ease of maintenance of a glass fireplace.
Email
Save
Broadway
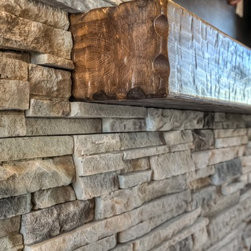
This mantle is made of thick wood and shows all of the textures of the wood, adding to the rustic quality of the space.
Email
Save
Broadway
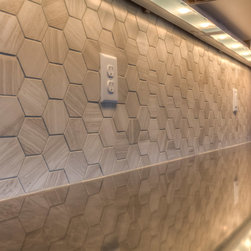
Hexagonal tonal kitchen backsplash with under cabinet lighting.
Email
Save
Broadway
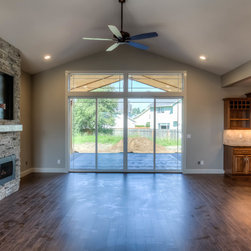
This family room features a lot of space with clear lines of vision to the kitchen. The sliding doors look out to a covered patio space and the backyard.
Email
Save
Broadway
This custom kitchen features a granite countertop, custom cabinetry, pendant lighting, recessed lighting, and a generous island. The style is rustic and features a tonal tile backsplash to create a subtle pattern that catches the eye. Another feature is under cabinet lighting for well-lit work...
Email
Save
Broadway
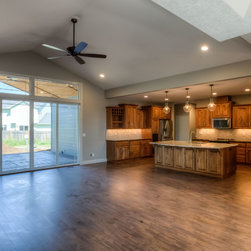
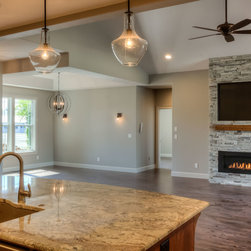
This custom kitchen looks out over the family room. The family room features a built in fireplace with a wooden mantle and built in area for a T.V.
Email
Save
Broadway
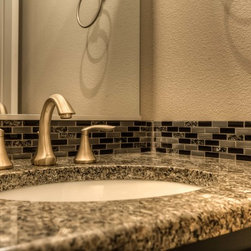
This bathroom has a single basin sink with a granite countertop on the vanity and a tile backsplash.
Email
Save
Broadway
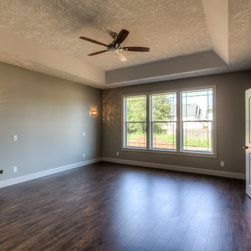
This master bedroom features wall sconce lighting and a tray ceiling. From the center of the tray ceiling hangs a ceiling fan. The windows and room are done in white trim.
Email
Save
Broadway
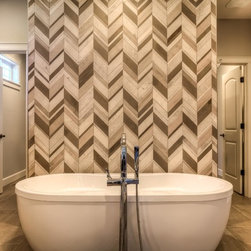
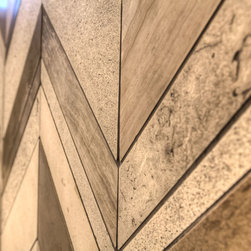
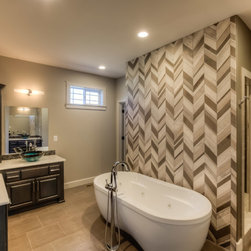
This bathroom has a feature wall with a chevron pattern centered on the freestanding tub.
Email
Save
Broadway
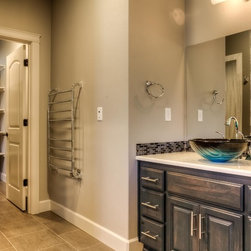
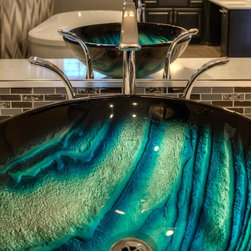
The master bathroom features a spacious built in closet. The vanity has a blue patterned vessel sink, and the mirror showcases the feature wall with the chevron pattern. The vanity is made of a dark stained wood. Near the custom closet is a hanging towel rack.
Email
Save
Broadway
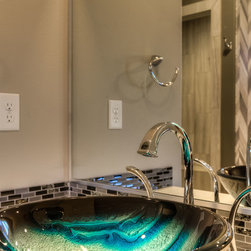
The vessel sink in this bathroom brings a modern flair to the otherwise rustic decor.
Email
Save
Broadway
The vessel sink in this bathroom brings a modern flair to the otherwise rustic decor.
Email
Save
Broadway
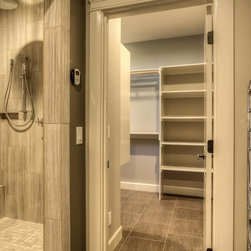
To the left we see the tiled walk in shower with a mobile shower head as well as an overhead, fixed shower head. The shower features a bench and has a built in cove for showering items. Near the shower is a walk in closet featuring custom built in shelving and a hanging rod. There's also a towel...
Email
Save
Broadway
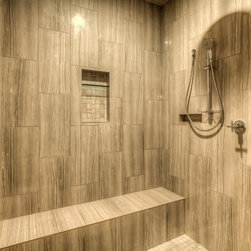
This master bathroom features a tiled walk in shower with a mobile shower head as well as an overhead, fixed shower head. The shower features a bench and has a built in cove for showering items.
Email
Save
Broadway
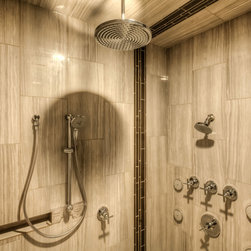
This master bathroom features a tiled walk in shower with a mobile shower head as well as an overhead, fixed shower head. There is also a fixed shower head on one of the shower walls. The shower has a built in cove for showering items. The shower features a tile stripe.
Email
Save
Broadway
A close up of the feature wall in the master bathroom.
Email
Save
Broadway
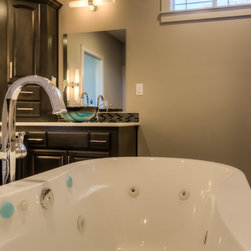
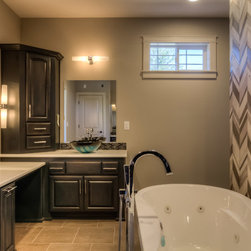
This photo shows the jetted tub in the foreground and the vessel sink in the background. It also shows the sleek vanity and cabinet set, as well as the bold feature wall.
Email
Save
Broadway
This photo shows the jetted tub in the foreground and the vessel sink in the background. It also shows the sleek vanity and cabinet set, as well as the bold feature wall. Also, a separate mirror and vanity space are the perfect setting for a makeup vanity.
Email
Save
Broadway
This photo shows the jetted tub and the vessel sink. It also shows the sleek vanity and cabinet set, as well as the bold feature wall. Behind the feature wall we find the walk in shower along with the custom walk in closet.
Email
Save
Broadway
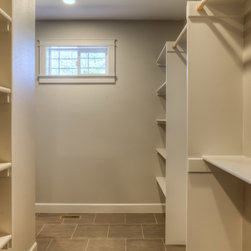
This walk in closet is big enough to house everything from your entire wardrobe to the various towels and washcloths needed in the bathroom. A unique set of open shelving and hanging rods make all sorts of storage types available.
Email
Save
Broadway
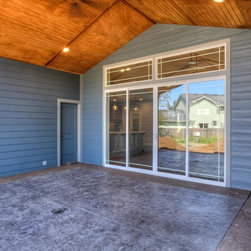
The patio is seen just outside of the open kitchen and family room area. The eye is led outside by the gorgeous sliding doors where the patio is totally outdoors, but also covered by the vaulted roof. the lighting is recessed lighting.
Email
Save
Broadway
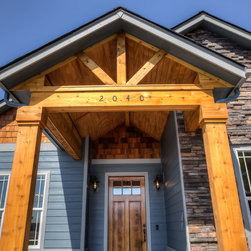
This entry way features a wooden awning over a wooden door and blue siding. Part of the front of the house is done in stone and the entry way is lit by wall sconces.
Email
Save
Broadway
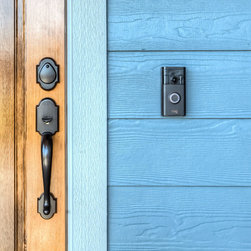
This photo highlights the ring security system in place at this home.
Email
Save
Broadway
Embed photo
Open Photo in New Window...