SALE
Sale
Sign In
Join as a Pro
History of Houzz
PHOTOS
KITCHEN & DINING
Kitchen
Dining Room
Pantry
Great Room
Shop Kitchen & Dining
Kitchen & Dining Furniture
Bar Stools
Tile
Sinks & Faucets
Appliances
Tabletop
Cabinets & Storage
Knobs & Pulls
Chandeliers
Pendant Lights
Cookware & Bakeware
Tools & Gadgets
BED & BATH
Bathroom
Powder Room
Bedroom
Baby & Kids
Shop Bed & Bath
Bathroom Vanities
Bathroom Lighting
Bathroom Sinks
Faucets
Tile
Showers
Bathtubs
Bath Accessories
Bedroom Decor
Beds & Headboards
Bedding
Lamps
LIVING
Living Room
Family Room
Sunroom
Home Theater
Shop Living
Home Decor
Coffee & Accent Tables
Rugs
Sofas & Sectionals
Armchairs & Accent Chairs
Lamps
Artwork
Media Storage
Bookcases
Fireplaces & Accessories
Decorative Accents
Pillows & Throws
OUTDOOR
Landscape
Patio
Deck
Pool
Shop Outdoor
Outdoor Furniture
Outdoor Decor
Outdoor Lighting
Outdoor Lounge Sets
Pool & Spa
Lawn & Garden
Pots & Planters
Fire Pits & Accessories
Outdoor Cooking
Outdoor Structures
Backyard Play
Holiday Decor
MORE ROOMS
Exterior
Entry
Hall
Home Office
Staircase
Basement
Laundry
Garage
Shed
Gym
Home Bar
Storage & Closet
Kids' Room
Nursery
Playroom
Wine Cellar
Porch
Balcony
FIND PROFESSIONALS
DESIGN & REMODELING
Architects & Building Designers
Design-Build Firms
General Contractors
Home Builders
Interior Designers
Kitchen & Bathroom Designers
Kitchen & Bathroom Remodelers
OUTDOOR & GARDEN
Landscape Architects
Landscape Contractors
Swimming Pool Builders
Deck & Patio Builders
Stone, Pavers & Concrete
Fence Contractors
Driveway Installation
Hot Tub & Spa Dealers
Gardeners
HOME IMPROVEMENT
Building Supplies
Cabinets & Cabinetry
Carpet Dealers
Door Dealers
Fireplaces
Garage Door Sales
Handyman
Hardwood Flooring Dealers
Paint & Wall Coverings
Siding & Exteriors
Tile, Stone & Countertops
Window Dealers
HOME SERVICES
Air Conditioning & Heating
Electricians
Furniture Repair & Upholstery
Garage Door Repair
Home Stagers
Movers
Painters
Pest Control
Plumbers
Roofing & Gutters
Spa & Pool Maintenance
Tree Services
STORIES & ADVICE
STORIES FROM HOUZZ
For Pros
Most Popular
Houzz Tours
Kitchen Guides
Bathroom Guides
Decorating Guides
Cost Guides
More Rooms
Remodeling
Architecture
Landscape Design
Garden Guides
Your First House
Working With Pros
Fun Houzz
Life
Inside Houzz
HOUZZ TV
HOUZZ RESEARCH
HOUZZ DISCUSSIONS
Design Dilemma
Before & After
Polls
Pro-to-Pro
GARDENWEB DISCUSSIONS
Bergby Construction Inc
Home Improvement Professionals
,
Home Builders
,
Accessory Dwelling Units
,
Home Additions
,
Universal Design
4
Reviews
Review me
Contact Me
Click to Call
Website
Overview
Projects
Ideabooks
Reviews
Questions
Activity
Bergby Construction Inc
4
Reviews
From
Message
I confirm this is a personal project inquiry and not a promotional message or solicitation.
Projects
All Projects
Outdoor Living Areas
New Build
Ideas for New Kitchen
Bright New Home
Master Bedroom and Bedroom Ideas
Master Bathroom Ideas
Great Room Ideas For Your Home
Give your home a new look
Victory (2)
Tour House
Add quality to your home
Teral
Tour House
Your home deserves a new look
Elegant Living
Coquille
New Lakehouse Home
Victory (1)
Tour House
Anthany
Recent Homes
Craftsman Home
Beautiful Home with Romantic Bathroom
Custom Built Home
Bergby / McBeath Lake House
Victory (2)
Country: United States
Zip Code: 97355
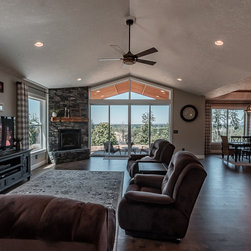
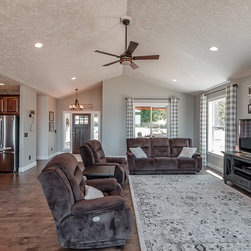
This living area is highlighted by vaulted ceilings and large windows to let in natural light. The great room has the same flooring throughout, and area rugs define different spaces (such as the living room vs. dining room). The living area is lit by recessed lighting. The dining room is lit by a...
Email
Save
Victory 2
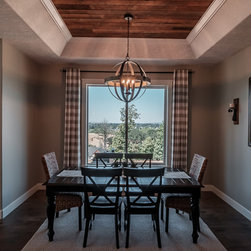
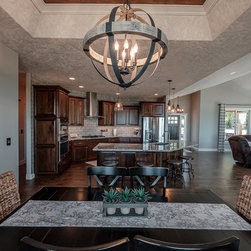
This dining room is lit by a chandelier and wall sconces. The dining set seats six. The dining room looks out over the yard, and the ceiling has a unique wood feature set in the tray ceiling.
Email
Save
Victory 2
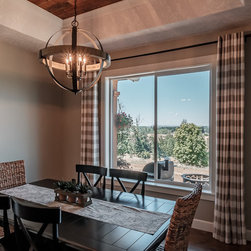
This dining room is lit by a chandelier. The tray ceiling highlights a unique ceiling feature of exposed wood. The walls are gray and reflect the warmth of the chandelier.
Email
Save
Victory 2
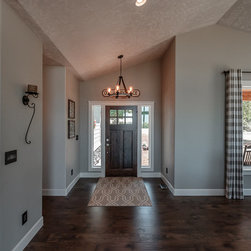
This entryway is quiet and inviting. The wooden front door reflects the rustic style, and the entrance is lit by chandelier.
Email
Save
Victory 2
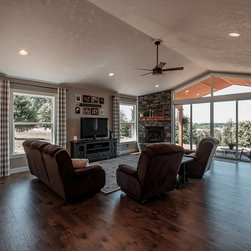
This spacious living room features a stone fireplace. The room faces the back yard and has large windows to let in natural light. The living room looks out over a covered porch which is connected to the living room through the sliding glass doors. The vaulted ceiling draws the eye up and enlarges...
Email
Save
Victory 2
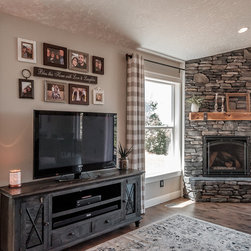
This spacious living room features a stone fireplace. The room faces the backyard and has large windows to let in natural light. Above the fireplace is a heavy wooden mantle. The t.v. console ties in with the rustic qualities of the fireplace and draws the eye to the family photos wall.
Email
Save
Victory 2
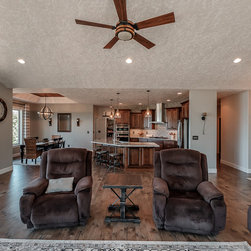
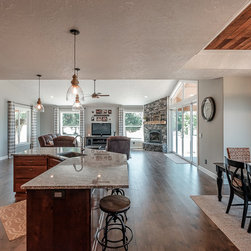
Behind the living room we can see the kitchen and dining rooms due to the open concept design. Even though the floor plan is open concept, the spaces are well defined via the vaulted ceiling over the living room, the tray ceiling over the dining area, and the normal ceiling over the kitchen. Each...
Email
Save
Victory 2
Behind the living room we can see the kitchen and dining rooms due to the open concept design. Even though the floor plan is open concept, the spaces are well defined via the vaulted ceiling over the living room, the tray ceiling over the dining area, and the normal ceiling over the kitchen. Each...
Email
Save
Victory 2
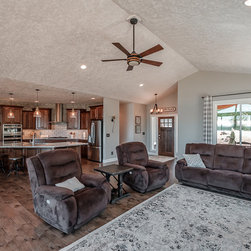
This great room is spacious and provides enough room for the entryway, kitchen, living room, and dining room [not pictured]. The living room's space is subtly marked out by the vaulted ceilings and the large area rug, which defines the sitting area. The living room is lit from above by both...
Email
Save
Victory 2
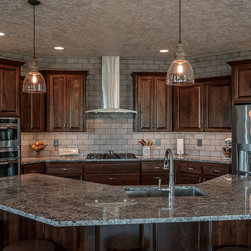
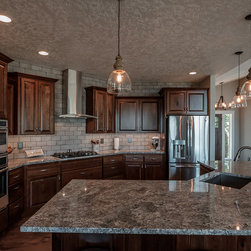
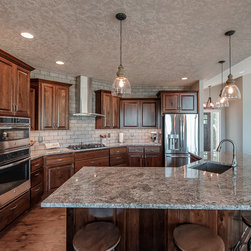
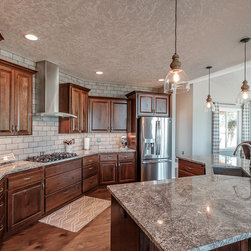
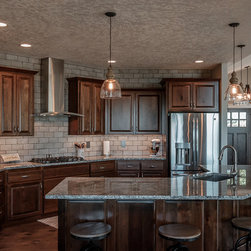
This kitchen features dark cabinets and a subway tile backsplash. Pendant lights create cozy lighting while recessed lighting and under cabinet lighting ensure a well lit work area. The range is gas and has a stainless steel range hood. The stainless steel theme is carried throughout the kitchen by...
Email
Save
Victory 2
This kitchen features dark cabinets and a subway tile backsplash. Pendant lights create cozy lighting while recessed lighting and under cabinet lighting ensure a well lit work area. The range is gas and has a stainless steel range hood. The stainless steel theme is carried throughout the kitchen by...
Email
Save
Victory 2
This kitchen features dark cabinets and a subway tile backsplash. Pendant lights create cozy lighting while recessed lighting and under cabinet lighting ensure a well lit work area. The range is gas and has a stainless steel range hood. The stainless steel theme is carried throughout the kitchen by...
Email
Save
Victory 2
This kitchen features dark cabinets and a subway tile backsplash. Pendant lights create cozy lighting while recessed lighting and under cabinet lighting ensure a well lit work area. The range is gas and has a stainless steel range hood. The stainless steel theme is carried throughout the kitchen by...
Email
Save
Victory 2
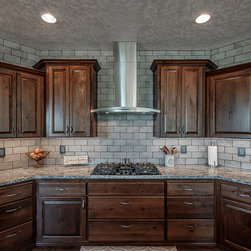
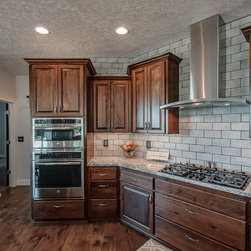
This photo highlights the subway tile backsplash of this kitchen. This backsplash is unique in that it reaches all the way up to the ceiling. The separate range and ovens creates an easy flow for cooking.
Email
Save
Victory 2
Due to the open concept of the home, the flow between spaces is effortless. From the kitchen, the hallway to the bedrooms can be easily accessed.
Email
Save
Victory 2
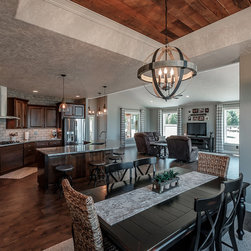
The open concept of this home makes it effortless to move from dining room to living room to kitchen if so desired. The chandelier and tray ceiling defines the dining room space, as well as the area rug beneath the table. A continuing theme of rustic quality can be seen throughout the home, and is...
Email
Save
Victory 2
The open concept of this home makes it effortless to move from dining room to living room to kitchen if so desired. The chandelier and tray ceiling defines the dining room space, as well as the area rug beneath the table. A continuing theme of rustic quality can be seen throughout the home, and is...
Email
Save
Victory 2
In addition to the dining room, this kitchen can be seen to have seating at the island. This proves to be a great space for entertainment as well as for the general day to day set up.
Email
Save
Victory 2
Looking out over the kitchen, we have a perfect line of sight to the living room. The dining room is also plainly visible, and keeps the great room tied together.
Email
Save
Victory 2
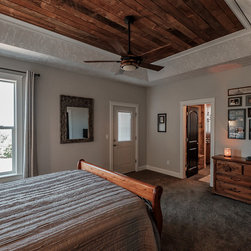
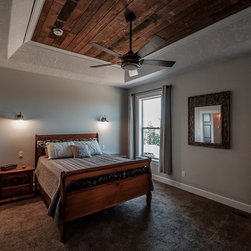
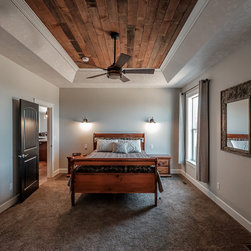
The master bedroom is carpeted and has a door to the outside as well as a door to the en suite. The tray ceiling has a wood feature similar to the dining room. This brings out the rustic charm of the home, which is further emphasized by the wood stained furniture and the simplicity of the...
Email
Save
Victory 2
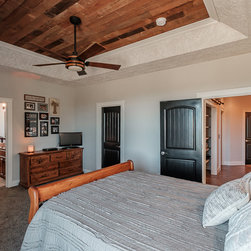
The master bedroom is carpeted and has a door to the outside as well as a door to the en suite. The tray ceiling has a wood feature similar to the dining room. This brings out the rustic charm of the home, which is further accentuated by the crown molding on the wood feature and around the doors.
Email
Save
Victory 2
The master bedroom is carpeted and has a door to the outside as well as a door to the en suite. The tray ceiling has a wood feature similar to the dining room. This brings out the rustic charm of the home, which is further accentuated by the crown molding on the wood feature and around the doors.
Email
Save
Victory 2
The master bedroom is carpeted and has a door to the outside as well as a door to the en suite. The tray ceiling has a wood feature similar to the dining room. This brings out the rustic charm of the home, which is further accentuated by the crown molding on the wood feature and around the doors.
Email
Save
Victory 2
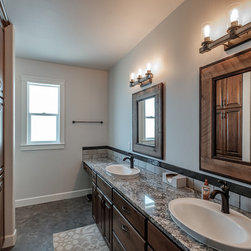
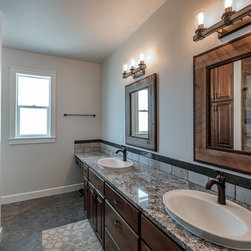
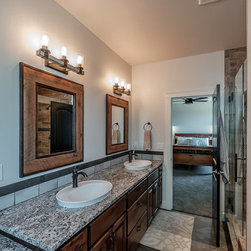
This bathroom features a double vanity with granite countertops. The lighting is attached to the wall, but near the mirrors for optimal viewing.
Email
Save
Victory 2
This bathroom features a double vanity with granite countertops. The lighting is attached to the wall, but near the mirrors for optimal viewing.
Email
Save
Victory 2
This bathroom features a double vanity with granite countertops. The lighting is attached to the wall, but near the mirrors for optimal viewing.
Email
Save
Victory 2
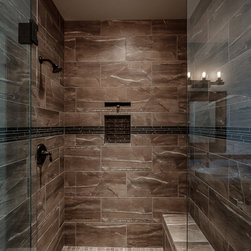
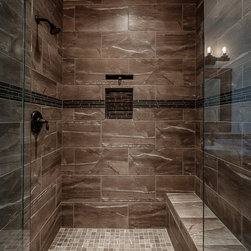
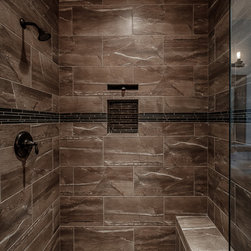
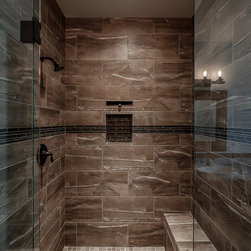
The shower is led into by glass doors. The shower contains a built in shower bench with matching tile to the shower walls. There's also a built in shelf in the shower for shower necessities. The faucet is fixed to the wall. There is a tile feature stripe running throughout the shower.
Email
Save
Victory 2
The shower is led into by glass doors. The shower contains a built in shower bench with matching tile to the shower walls. There's also a built in shelf in the shower for shower necessities. The faucet is fixed to the wall. There is a tile feature stripe running throughout the shower. Another...
Email
Save
Victory 2
The shower is led into by glass doors. The shower contains a built in shower bench with matching tile to the shower walls. There's also a built in shelf in the shower for shower necessities. The faucet is fixed to the wall. There is a tile feature stripe running throughout the shower. Another...
Email
Save
Victory 2
The shower is led into by glass doors. The shower contains a built in shower bench with matching tile to the shower walls. There's also a built in shelf in the shower for shower necessities. The faucet is fixed to the wall. There is a tile feature stripe running throughout the shower. Another...
Email
Save
Victory 2
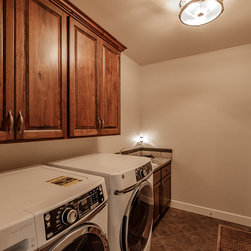
This laundry room is the perfect size for doing laundry. Features include a designated laundry space, cabinets for storage, and counter space for folding.
Email
Save
Victory 2
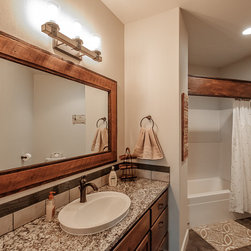
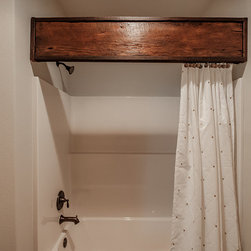
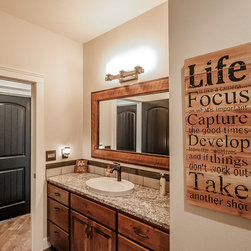
This guest bathroom continues the rustic theme and features a single vanity. The wood accents on the shower curtain rod, towel rack, and mirror tie the space together.
Email
Save
Victory 2
This guest bathroom continues the rustic theme and features a single vanity. The wood accents on the shower curtain rod, towel rack, and mirror tie the space together.
Email
Save
Victory 2
This guest bathroom continues the rustic theme and features a single vanity. The wood accents on the shower curtain rod, towel rack, and mirror tie the space together.
Email
Save
Victory 2
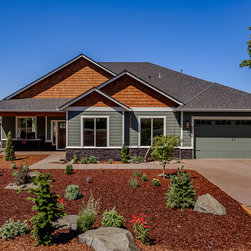
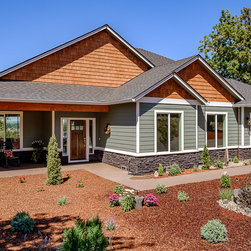
This home features a single car garage, beautiful landscaping, and a covered entryway to the house. The walkway is complete and flows to the cement driveway.
Email
Save
Victory 2
This home features a single car garage, beautiful landscaping, and a covered entryway to the house. The walkway is complete and flows to the cement driveway.
Email
Save
Victory 2
This home features a single car garage, beautiful landscaping, and a covered entryway to the house. The walkway is complete and flows to the cement driveway.
Email
Save
Victory 2
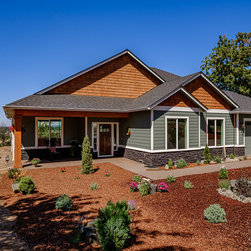
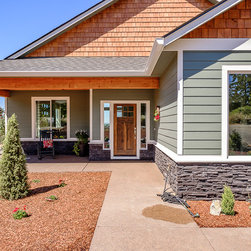
The entry to the home feature a covered sitting area and a wooden front door.
Email
Save
Victory 2
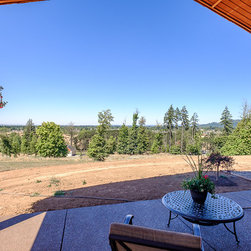
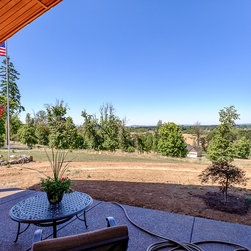
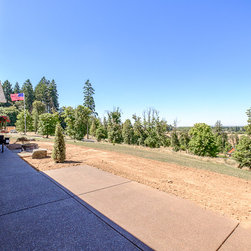
The patio looks out over the greenery of the pacific northwest. The patio is covered by a roof extension which is held up by wooden columns.
Email
Save
Victory 2
The patio looks out over the greenery of the pacific northwest. The patio is covered by a roof extension which is held up by wooden columns.
Email
Save
Victory 2
The patio extends along the side of the house and can be accessed from the master bedroom.
Email
Save
Victory 2
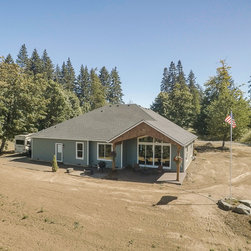
An aerial view of the property.
Email
Save
Victory 2
The back patio can be accessed from the great room. It faces the backyard and is covered by a roof extension as well.
Email
Save
Victory 2
Embed photo
Open Photo in New Window...