SALE
Sale
Sign In
Join as a Pro
History of Houzz
PHOTOS
KITCHEN & DINING
Kitchen
Dining Room
Pantry
Great Room
Shop Kitchen & Dining
Kitchen & Dining Furniture
Bar Stools
Tile
Sinks & Faucets
Appliances
Tabletop
Cabinets & Storage
Knobs & Pulls
Chandeliers
Pendant Lights
Cookware & Bakeware
Tools & Gadgets
BED & BATH
Bathroom
Powder Room
Bedroom
Baby & Kids
Shop Bed & Bath
Bathroom Vanities
Bathroom Lighting
Bathroom Sinks
Faucets
Tile
Showers
Bathtubs
Bath Accessories
Bedroom Decor
Beds & Headboards
Bedding
Lamps
LIVING
Living Room
Family Room
Sunroom
Home Theater
Shop Living
Home Decor
Coffee & Accent Tables
Rugs
Sofas & Sectionals
Armchairs & Accent Chairs
Lamps
Artwork
Media Storage
Bookcases
Fireplaces & Accessories
Decorative Accents
Pillows & Throws
OUTDOOR
Landscape
Patio
Deck
Pool
Shop Outdoor
Outdoor Furniture
Outdoor Decor
Outdoor Lighting
Outdoor Lounge Sets
Pool & Spa
Lawn & Garden
Pots & Planters
Fire Pits & Accessories
Outdoor Cooking
Outdoor Structures
Backyard Play
Holiday Decor
MORE ROOMS
Exterior
Entry
Hall
Home Office
Staircase
Basement
Laundry
Garage
Shed
Gym
Home Bar
Storage & Closet
Kids' Room
Nursery
Playroom
Wine Cellar
Porch
Balcony
FIND PROFESSIONALS
DESIGN & REMODELING
Architects & Building Designers
Design-Build Firms
General Contractors
Home Builders
Interior Designers
Kitchen & Bathroom Designers
Kitchen & Bathroom Remodelers
OUTDOOR & GARDEN
Landscape Architects
Landscape Contractors
Swimming Pool Builders
Deck & Patio Builders
Stone, Pavers & Concrete
Fence Contractors
Driveway Installation
Hot Tub & Spa Dealers
Gardeners
HOME IMPROVEMENT
Building Supplies
Cabinets & Cabinetry
Carpet Dealers
Door Dealers
Fireplaces
Garage Door Sales
Handyman
Hardwood Flooring Dealers
Paint & Wall Coverings
Siding & Exteriors
Tile, Stone & Countertops
Window Dealers
HOME SERVICES
Air Conditioning & Heating
Electricians
Furniture Repair & Upholstery
Garage Door Repair
Home Stagers
Movers
Painters
Pest Control
Plumbers
Roofing & Gutters
Spa & Pool Maintenance
Tree Services
STORIES & ADVICE
STORIES FROM HOUZZ
For Pros
Most Popular
Houzz Tours
Kitchen Guides
Bathroom Guides
Decorating Guides
Cost Guides
More Rooms
Remodeling
Architecture
Landscape Design
Garden Guides
Your First House
Working With Pros
Fun Houzz
Life
Inside Houzz
HOUZZ TV
HOUZZ RESEARCH
HOUZZ DISCUSSIONS
Design Dilemma
Before & After
Polls
Pro-to-Pro
GARDENWEB DISCUSSIONS
Bergby Construction Inc
Home Improvement Professionals
,
Home Builders
,
Accessory Dwelling Units
,
Home Additions
,
Universal Design
4
Reviews
Review me
Contact Me
Click to Call
Website
Overview
Projects
Ideabooks
Reviews
Questions
Activity
Bergby Construction Inc
4
Reviews
From
Message
I confirm this is a personal project inquiry and not a promotional message or solicitation.
Projects
All Projects
Outdoor Living Areas
New Build
Ideas for New Kitchen
Bright New Home
Master Bedroom and Bedroom Ideas
Master Bathroom Ideas
Great Room Ideas For Your Home
Give your home a new look
Victory (2)
Tour House
Add quality to your home
Teral
Tour House
Your home deserves a new look
Elegant Living
Coquille
New Lakehouse Home
Victory (1)
Tour House
Anthany
Recent Homes
Craftsman Home
Beautiful Home with Romantic Bathroom
Custom Built Home
Bergby / McBeath Lake House
Victory (1)
Country: United States
Zip Code: 97355
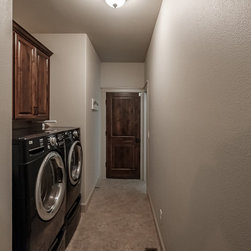
This laundry room features side by side washer and dryer and upper cabinets for storage.
Email
Save
Victory1
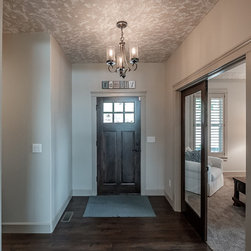
This front entryway has many warm accents. These include a chandelier, crown molding over the doorways, and cream trim. The front door is stained as a dark wood.
Email
Save
Victory1
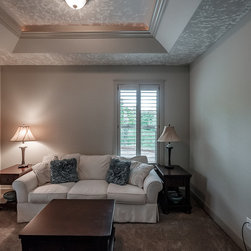
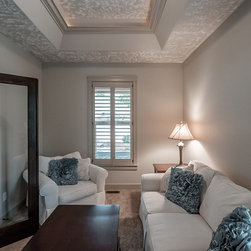
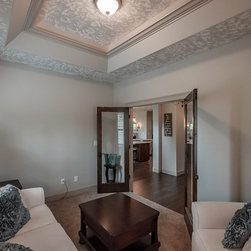
This cozy sitting room is lit by overhead lighting as well as table lamps. Two side tables accompany the couch, and the armchair faces the coffee table. The space is opened into by French doors. The tray ceiling is surrounded by crown molding is complimented by a brocade ceiling texture.
Email
Save
Victory1
This cozy sitting room is lit by overhead lighting as well as table lamps. Two side tables accompany the couch, and the armchair faces the coffee table. The space is opened into by French doors. The tray ceiling is surrounded by crown molding is complimented by a brocade ceiling texture.
Email
Save
Victory1
This cozy sitting room is lit by overhead lighting as well as table lamps. Two side tables accompany the couch, and the armchair faces the coffee table. The space is opened into by French doors. The tray ceiling is surrounded by crown molding is complimented by a brocade ceiling texture.
Email
Save
Victory1
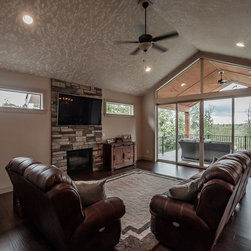
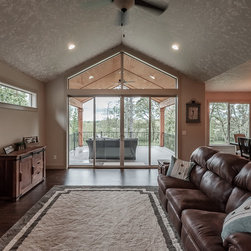
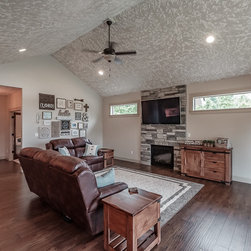
This family room looks over the outdoor living area. The vaulted ceiling enlarges the space. The fireplace is traditionally set and has the t.v. hanging above it. The stonework around the fireplace acts as a feature wall and draws the eye. The sliding glass doors allow for natural light to enter...
Email
Save
Victory1
This family room looks over the outdoor living area. The vaulted ceiling enlarges the space. The fireplace is traditionally set and has the t.v. hanging above it. The stonework around the fireplace acts as a feature wall and draws the eye. The sliding glass doors allow for natural light to enter...
Email
Save
Victory1
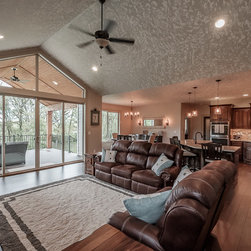
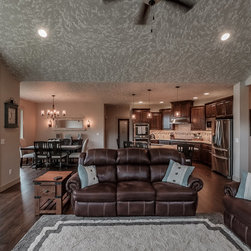
Behind the living room we find the dining room and the kitchen. The kitchen is lit by pendant lighting and recessed lighting while the dining room is lit by a chandelier and wall sconces. the dining room looks out over the backyard.
Email
Save
Victory1
Behind the living room we find the dining room and the kitchen. The kitchen is lit by pendant lighting and recessed lighting while the dining room is lit by a chandelier and wall sconces.
Email
Save
Victory1
Behind the living room we find the dining room and the kitchen. The kitchen is lit by pendant lighting and recessed lighting.
Email
Save
Victory1
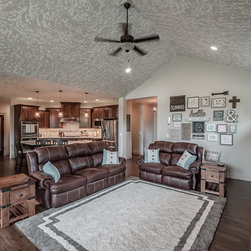
The entryway can be seen from the living room. The living room has a vaulted ceiling and features a fireplace with a stone surround.
Email
Save
Victory1
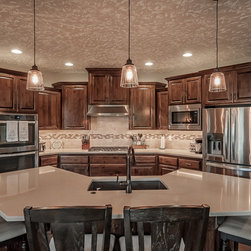
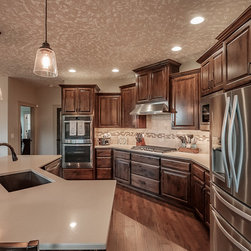
This kitchen contains a double oven, stainless steel appliances, and a large island. The island is lit from above by recessed lighting and pendant lighting. The countertops are white and the backsplash has a unique patterned design running through the tile. The cabinets are stained as a dark wood...
Email
Save
Victory1
This kitchen contains a double oven, stainless steel appliances, and a large island. The island is lit from above by recessed lighting and pendant lighting. The countertops are white and the backsplash has a unique patterned design running through the tile. The cabinets are stained as a dark wood...
Email
Save
Victory1
This kitchen contains a double oven, stainless steel appliances, and a large island. The island is lit from above by recessed lighting and pendant lighting. The countertops are white and the backsplash has a unique patterned design running through the tile. The cabinets are stained as a dark wood...
Email
Save
Victory1
This kitchen contains a double oven, stainless steel appliances, and a large island. The island is lit from above by recessed lighting and pendant lighting. The countertops are white and the backsplash has a unique patterned design running through the tile. The cabinets are stained as a dark wood...
Email
Save
Victory1
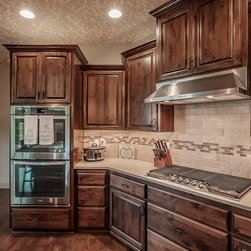
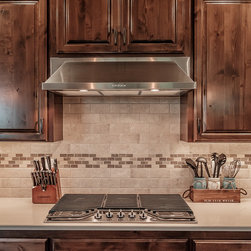
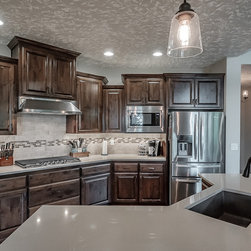
This kitchen features a gas stove top with a stainless steel range hood. The cabinets are a natural stained wood and compliment the lighter tones of the counter tops and backsplash. The backsplash is a subway tile with a variegated tile accent stripe.
Email
Save
Victory1
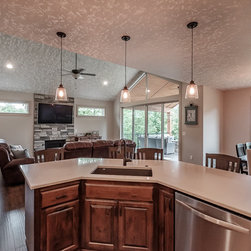
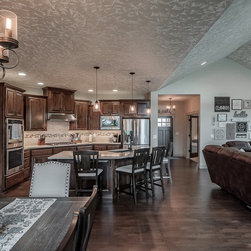
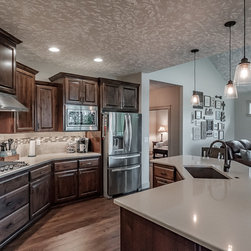
The kitchen looks out over the living room and dining room. The kitchen is lit by pendant lighting, and the dining room is lit by chandelier lighting. The island countertop is white and the island cabinetry is stained dark brown. The dishwasher is stainless steel and is located conveniently near...
Email
Save
Victory1
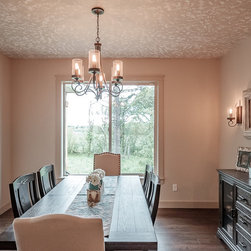
This dining room has a large window overlooking the backyard. The room is lit by a chandelier and wall sconces. There is sufficient seating with four wooden chairs and two accent cloth chairs.
Email
Save
Victory1
This dining room has a large window overlooking the backyard. The room is lit by a chandelier and wall sconces. There is sufficient seating with four wooden chairs and two accent cloth chairs.
Email
Save
Victory1
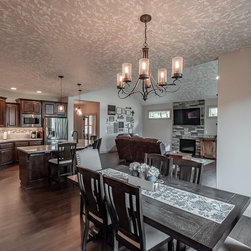
The dining room is part of the great room. The great room encompasses the living room, dining room, and kitchen with plenty of space for each "room". The open concept floor plan allows for easy sight lines and movement between each space.
Email
Save
Victory1
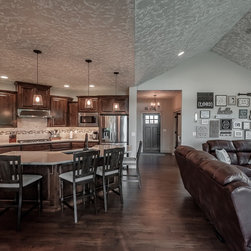
The kitchen looks out over the living room. The kitchen is lit by pendant lighting. The island countertop is white and the island cabinetry is stained dark brown. The ceiling over the living room is vaulted.
Email
Save
Victory1
The kitchen is lit by pendant lighting. The countertops are white and the kitchen cabinetry is stained dark brown.
Email
Save
Victory1
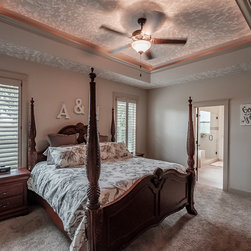
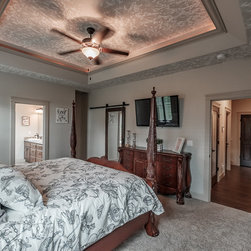
This master bedroom has a tray ceiling with crown molding. This allows room for the ceiling fan above the bed. The bed is a four poster bed with matching nightstands. The room is carpeted and has crown molding around the windows and door frames.
Email
Save
Victory1
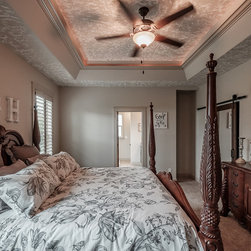
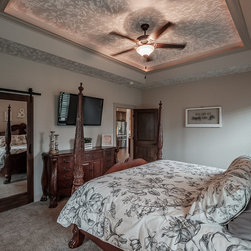
This master bedroom has a tray ceiling with crown molding. This allows room for the ceiling fan above the bed. The bed is a four poster bed with matching nightstands. The room is carpeted and has crown molding around the windows and door frames. The T.V. is wall mounted and the bureau matches the...
Email
Save
Victory1
This master bedroom has a tray ceiling with crown molding. This allows room for the ceiling fan above the bed. The bed is a four poster bed with matching nightstands. The room is carpeted and has crown molding around the windows and door frames. The T.V. is wall mounted and the bureau matches the...
Email
Save
Victory1
This master bedroom has a tray ceiling with crown molding. This allows room for the ceiling fan above the bed. The bed is a four poster bed with matching nightstands. The room is carpeted and has crown molding around the windows and door frames. The T.V. is wall mounted and the bureau matches the...
Email
Save
Victory1
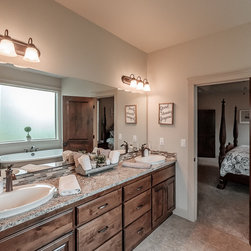
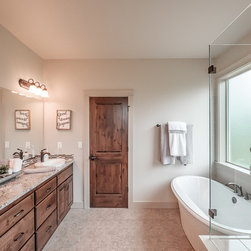
The en suite is given a modern flair with the sleek designs of the glass shower and the granite countertop. The vanity is a double sink and has a drop in sink. There is recessed lighting in addition to lighting over the sink near the mirror.
Email
Save
Victory1
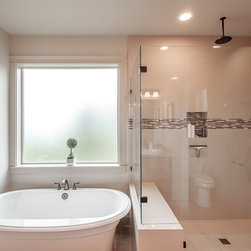
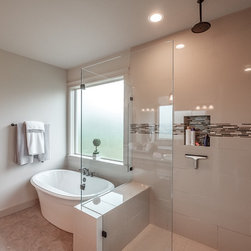
The en suite is given a modern flair with the sleek designs of the glass shower and the granite countertop. The vanity is a double sink and has a drop in sink. There is recessed lighting in addition to lighting over the sink near the mirror. The bathtub and shower are separate; the bathtub is...
Email
Save
Victory1
The en suite is given a modern flair with the sleek designs of the glass shower and the granite countertop. The vanity is a double sink and has a drop in sink. There is recessed lighting in addition to lighting over the sink near the mirror. The bathtub and shower are separate; the bathtub is...
Email
Save
Victory1
The en suite is given a modern flair with the sleek designs of the glass shower and the granite countertop. The vanity is a double sink and has a drop in sink. There is recessed lighting in addition to lighting over the sink near the mirror. The bathtub and shower are separate; the bathtub is...
Email
Save
Victory1
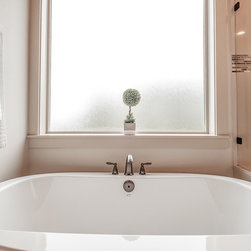
This tub screams luxury with the simple lines and soothing cream color.
Email
Save
Victory1
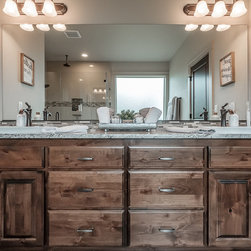
This double vanity ensures plenty of room for both. Lit from above as well as recessed lighting and natural lighting.
Email
Save
Victory1
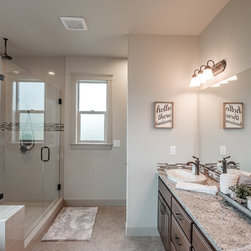
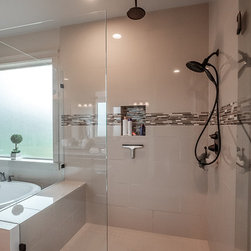
This large shower has two water sources, one from above and a mobile one attached to the wall. There is a built in shower bench and an accent tile stripe running through the wall. The shower walls are glass and the door is hinged.
Email
Save
Victory1
This large shower has two water sources, one from above and a mobile one attached to the wall. There is a built in shower bench and an accent tile stripe running through the wall. The shower walls are glass and the door is hinged.
Email
Save
Victory1
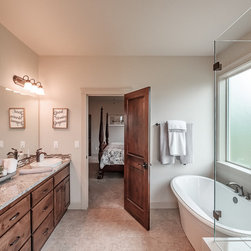
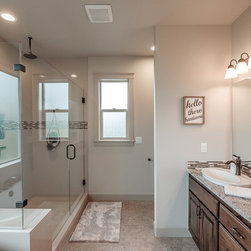
This bathroom showcases a separate shower and tub (not entirely pictured). The walls are cream and the bathroom is lit by two sources: recessed lighting and lighting over the vanity. The vanity has a granite countertop and natural wood stain.
Email
Save
Victory1
This bathroom showcases a separate shower and tub. The walls are cream and the bathroom is lit by two sources: recessed lighting and lighting over the vanity. The vanity has a granite countertop and natural wood stain. The vanity stain matches the door stain.
Email
Save
Victory1
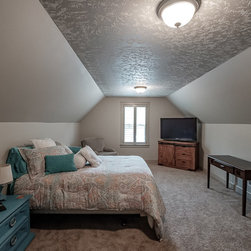
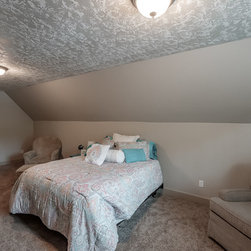
This bonus room bedroom is long and cozy. The lighting is overhead.
Email
Save
Victory1
This bonus room bedroom is long and cozy. The lighting is overhead.
Email
Save
Victory1
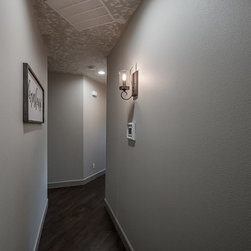
This hallway is lit by wall sconces.
Email
Save
Victory1
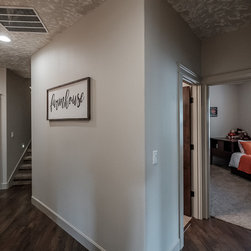
This hallway is lit by wall sconces. The hallway peeks in on a bedroom and on the stairs.
Email
Save
Victory1
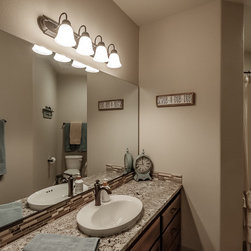
This bathroom features a shower/tub combo and has a beautiful wooden vanity with a granite countertop.
Email
Save
Victory1
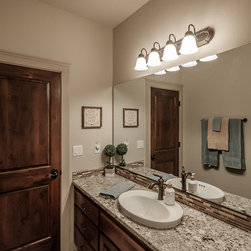
This bathroom features a shower/tub combo and has a beautiful wooden vanity with a granite countertop.
Email
Save
Victory1
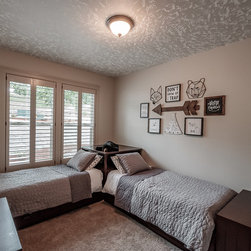
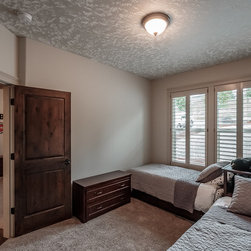
This kids room fits two beds and matching nightstands. The windows are shuttered and look out over the yard. The floor is carpeted for added comfort.
Email
Save
Victory1
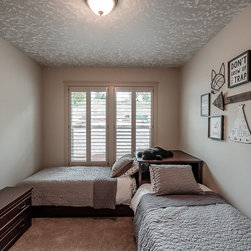
This kids room fits two beds and matching nightstands. The windows are shuttered and look out over the yard. The floor is carpeted for added comfort.
Email
Save
Victory1
This kids room fits two beds and matching nightstands. The windows are shuttered and look out over the yard. The floor is carpeted for added comfort.
Email
Save
Victory1
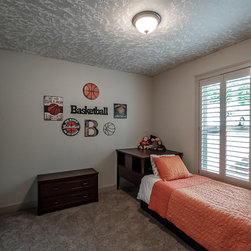
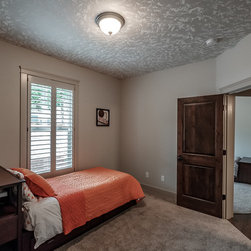
This kids room has a single bed and bedroom furniture. There's also a closet with sliding doors.
Email
Save
Victory1
This kids room has a single bed and bedroom furniture. There's also a closet with sliding doors.
Email
Save
Victory1
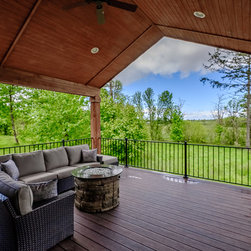
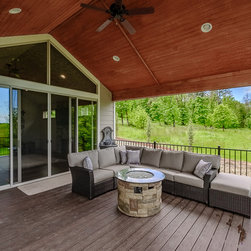
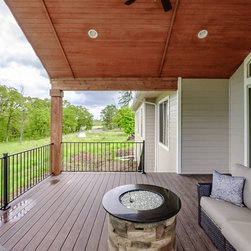
This is the outdoor deck featuring a wooden awning and a stone fire pit with glass. The railing is metal and keeps the deck separate from the yard.
Email
Save
Victory1
This is the outdoor deck featuring a wooden awning and a stone fire pit with glass. The railing is metal and keeps the deck separate from the yard. The deck is connected to the house through sliding glass doors.
Email
Save
Victory1
This is the outdoor deck featuring a wooden awning and a stone fire pit with glass. The railing is metal and keeps the deck separate from the yard. The deck is connected to the house through sliding glass doors.
Email
Save
Victory1
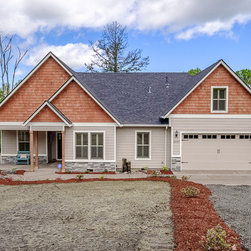
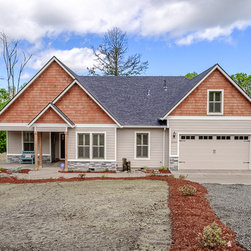
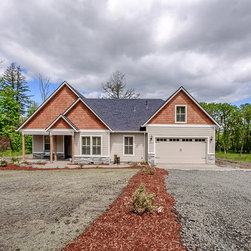
The front of the home is seen to have a concrete driveway along with concrete walkways and a covered sitting area. The entrance to the house is also covered.
Email
Save
Victory1
The front of the home is seen to have a concrete driveway along with concrete walkways and a covered sitting area. The entrance to the house is also covered.
Email
Save
Victory1
The front of the home is seen to have a concrete driveway along with concrete walkways and a covered sitting area. The entrance to the house is also covered.
Email
Save
Victory1
Embed photo
Open Photo in New Window...