

Elgin Loft
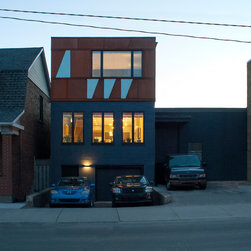
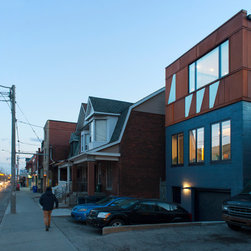
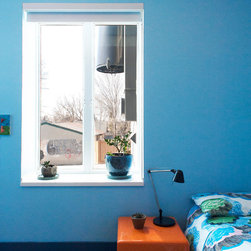
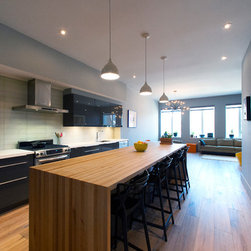
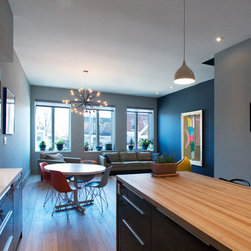
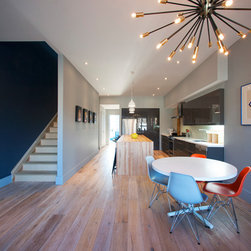
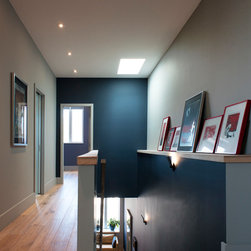
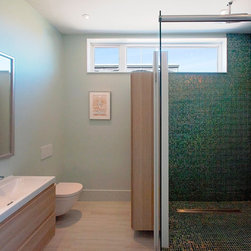
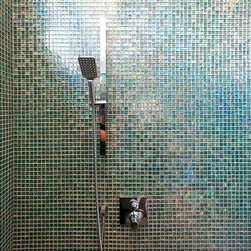
This major renovation of an industrial building in downtown Toronto by Solares Architecture of an industrial building in downtown Toronto consolidates a family business and an urban infill home into one building.
The impressively large, 9,000 sq.ft. building was originally built in the 1940 and wraps around a 1915-era bank on the corner of two main streets. The L-shaped building has two main branches and two separate street-facing facades, one on either street. The residents’ framing company was consolidated into the northern branch of the building’s L-shape, and the southeast branch of the building was gutted and transformed into a three-storey, 3,000 sq.ft. home for the residents and their two young children.
The impressively large, 9,000 sq.ft. building was originally built in the 1940 and wraps around a 1915-era bank on the corner of two main streets. The L-shaped building has two main branches and two separate street-facing facades, one on either street. The residents’ framing company was consolidated into the northern branch of the building’s L-shape, and the southeast branch of the building was gutted and transformed into a three-storey, 3,000 sq.ft. home for the residents and their two young children.
Project Year: 2017
Country: Canada