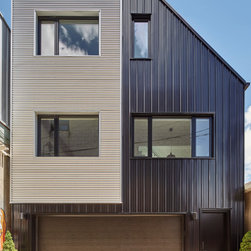


Trinity Bellwoods Laneway House
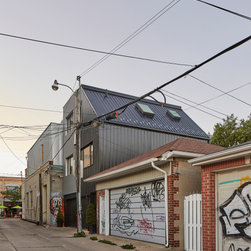
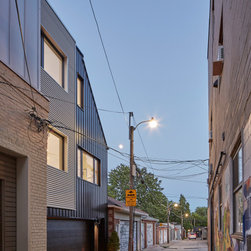
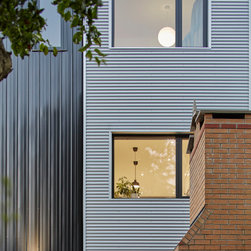
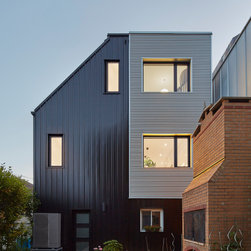
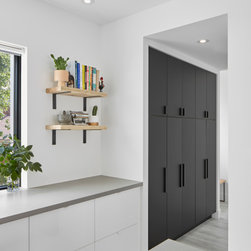
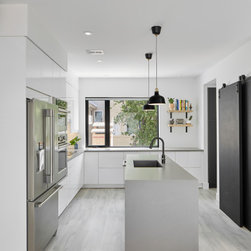
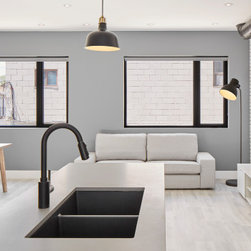
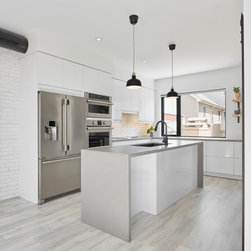
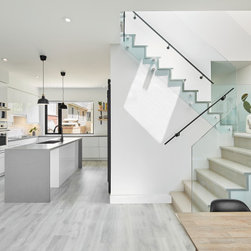
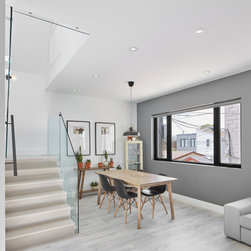
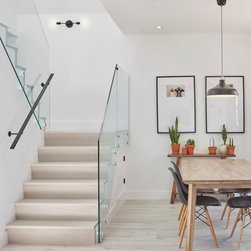
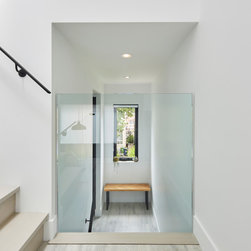
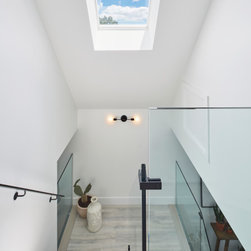
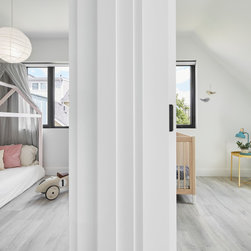
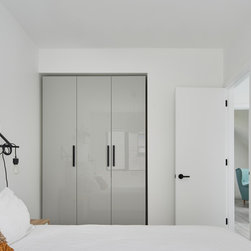
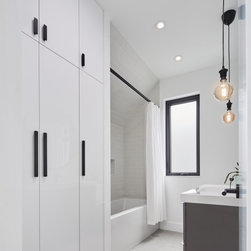
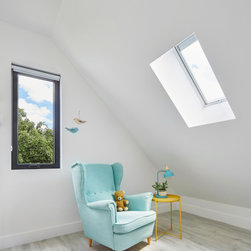
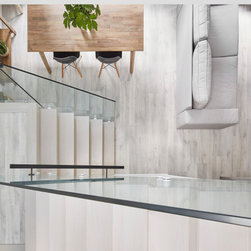
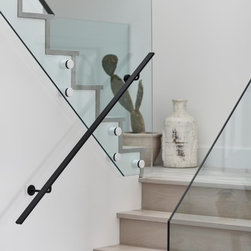
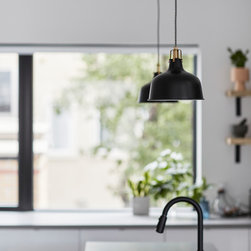
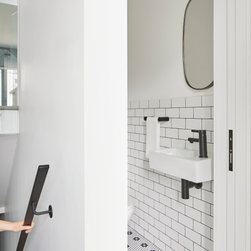
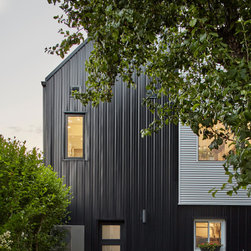
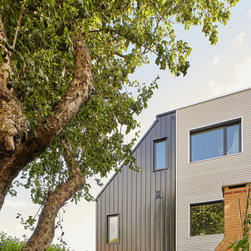
Trinity Bellwoods Laneway House is a modern home nestled in an urban laneway. The home is the second family home on the property; close enough for the grandchildren to grow up seeing their grandparents daily, and separate enough for everyone to have their own space.
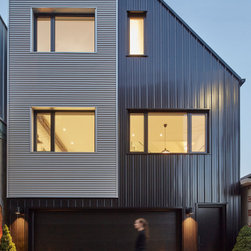
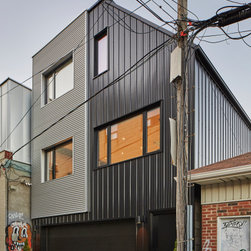
The vision came from a young urban couple, before the City of Toronto released its laneway house program. Thanks to exquisitely detailed planning, and an understanding of the approvals process, we were able to gently place a compact three-bedroom home atop the garage. This was done without infringing on the garage itself, which is used year-round, including in the summer as a second kitchen for canning and preserves.
The vision came from a young urban couple, before the City of Toronto released its laneway house program. Thanks to exquisitely detailed planning, and an understanding of the approvals process, we were able to gently place a compact three-bedroom home atop the garage. This was done without infringing on the garage itself, which is used year-round, including in the summer as a second kitchen for canning and preserves.
Project Year: 2021
Country: Canada