
Expanding a Small House
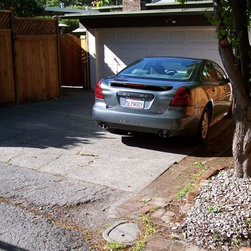
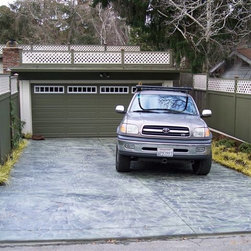
My first mandate from this client was to re-do the driveway in the picture below. In a situation like this the driveway surface dominates the view regardless of what else is going on. For this reason I prefer to turn what is essentially a functional eye-sore into the most beautiful part of the landscape. I do this by treating it as a work of art rather than a utility surface. On this job we used stamped concrete with a high gloss finish in colors that complimented the house.
You can also see the importance of painting the garage door, adding windows and echoing the house-colors in the fence.
My second mandate was to take a small house footprint and make it feel bigger by making the outdoor space more usable. The goal was to blur the boundaries between the house and the garden so that more of daily living would take place in the beauty of the garden. There are health and financial benefits to this approach as outdoor renovations cost 80% less than interior renovations and it leads to spending more time outdoors.
I decided to focus on integrating the deck outside the front door with the living room. My strategy was to borrow colors, materials and shapes inside the house and bring them outside so that the transition between house and landscape was less noticeable.
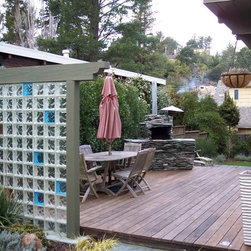
This garden is at the base of Mt. Tam. and often gets cold fog blowing through, making eating on the outdoor table uncomfortable. A wind-break (see lower right page) in glass block seemed like a great idea for three reasons:
1. Using glass blocks would integrate the deck space with the inside of the house, where glass blocks had also been used.
2. The glass block partition would not only serve as a wind-screen, but help create the feeling of an outdoor room.
3. The wood frame provided another way to extend the architectural details into the landscape by using the house paint color on the frame and matching the design of the eaves.
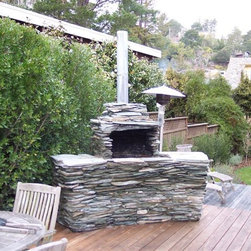
Half-way through the job the client mentioned that they were going to throw out their existing BBQ unit to get something more fancy to go with the new landscape. I thought it was a shame to throw out something that worked very well and could not imagine the new stainless steel unit looking much better. The new unit would cost several thousand dollars so I suggested that we get creative and spend that money achieving several goals:
-A fireplace to provide some heat for the cold foggy nights.
-Bring the look of the living room fireplace out onto the deck by using the same stone
-Increase the wind-block by making a wider solid mass than a typical BBQ
-Mask the new BBQ with a stone veneer which is more attractive than stainless steel
-Recycle the existing BBQ and spend about the same price as buying a new BBQ.
The end result was a stone-encased BBQ that doubled as a fireplace, with a chimney and spark arrester. The gas makes starting fires easy and stainless steel lids keep in the heat when cooking food. Because the stone facing was too heavy for the deck I drilled three sonotubes through the deck into the ground below. This design means that the deck can be repaired or re-built in the future without affecting the BBQ.
http://www.mysticallandscapes.com/
You can also see the importance of painting the garage door, adding windows and echoing the house-colors in the fence.
My second mandate was to take a small house footprint and make it feel bigger by making the outdoor space more usable. The goal was to blur the boundaries between the house and the garden so that more of daily living would take place in the beauty of the garden. There are health and financial benefits to this approach as outdoor renovations cost 80% less than interior renovations and it leads to spending more time outdoors.
I decided to focus on integrating the deck outside the front door with the living room. My strategy was to borrow colors, materials and shapes inside the house and bring them outside so that the transition between house and landscape was less noticeable.
This garden is at the base of Mt. Tam. and often gets cold fog blowing through, making eating on the outdoor table uncomfortable. A wind-break (see lower right page) in glass block seemed like a great idea for three reasons:
1. Using glass blocks would integrate the deck space with the inside of the house, where glass blocks had also been used.
2. The glass block partition would not only serve as a wind-screen, but help create the feeling of an outdoor room.
3. The wood frame provided another way to extend the architectural details into the landscape by using the house paint color on the frame and matching the design of the eaves.
Half-way through the job the client mentioned that they were going to throw out their existing BBQ unit to get something more fancy to go with the new landscape. I thought it was a shame to throw out something that worked very well and could not imagine the new stainless steel unit looking much better. The new unit would cost several thousand dollars so I suggested that we get creative and spend that money achieving several goals:
-A fireplace to provide some heat for the cold foggy nights.
-Bring the look of the living room fireplace out onto the deck by using the same stone
-Increase the wind-block by making a wider solid mass than a typical BBQ
-Mask the new BBQ with a stone veneer which is more attractive than stainless steel
-Recycle the existing BBQ and spend about the same price as buying a new BBQ.
The end result was a stone-encased BBQ that doubled as a fireplace, with a chimney and spark arrester. The gas makes starting fires easy and stainless steel lids keep in the heat when cooking food. Because the stone facing was too heavy for the deck I drilled three sonotubes through the deck into the ground below. This design means that the deck can be repaired or re-built in the future without affecting the BBQ.
http://www.mysticallandscapes.com/