
Family Style Accommodation
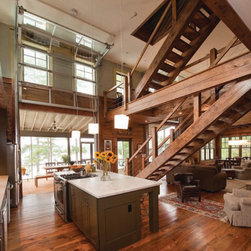
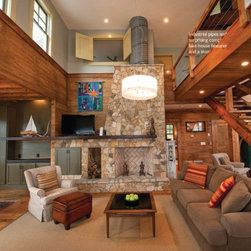
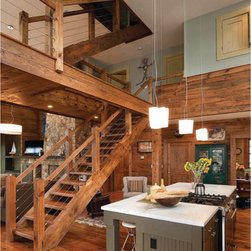
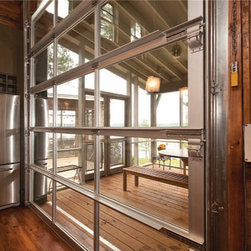
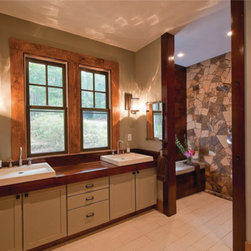
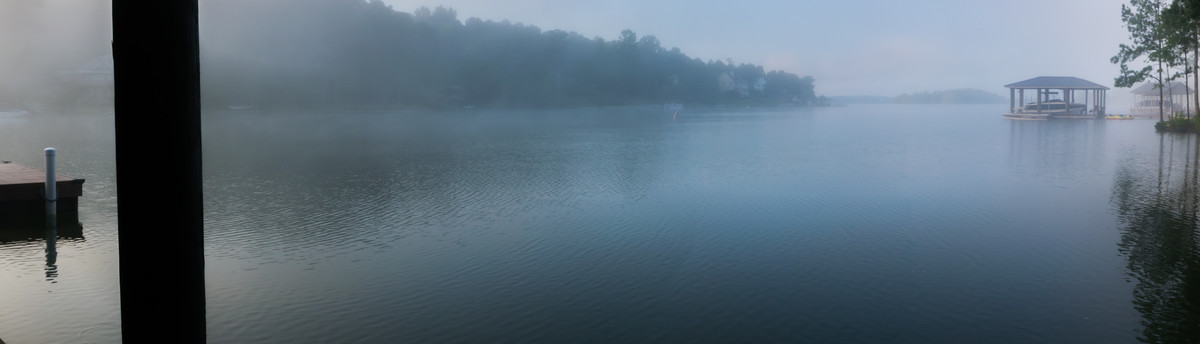
This Lake Martin, Alabama “lodge” house was perhaps a case study for “Not So Big House” design in a ground up constructed home. The client’s criteria for their new home was a lake house that slept 25 without losing a sense of coziness. Perhaps a tall order for the typical approach, it became a welcomed challenge for the Jones Pierce design team, and a chance to really test our systems of living. The design was encapsulated in a combined first and second floor of 2000 square feet, with an additional 700 square feet tucked into the roof. Every bit of space the house could afford was utilized, tucking twin bed niches with pull out trundles below into each of the second floor bedrooms, and additional bed niches in the attic. To keep square footage down formal spaces were omitted from the design and instead one large double height shared space was created on the ground floor for the kitchen and living room. Attached to the main space is a single height dining room creating a transition of scale and coziness. Even the double height ceiling space did not go to waste, lending itself to a quaint reading spot that hovers over the kitchen and living at the end of the bridge connecting the second floor to the attic stair.
Project Year: 2009
Project Cost: $500,001 - $750,000
Country: United States
Zip Code: 30326