

Family Time Utopia Basement
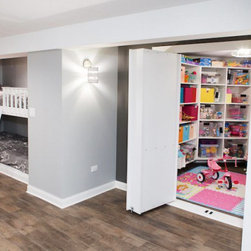
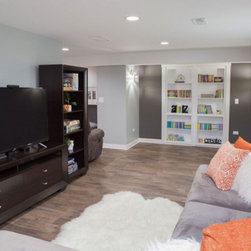
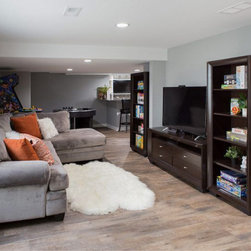
Ben and Julie’s basement in Elgin sat unfinished for years, the mostly empty space collecting boxes, holiday décor, and children’s toys. Over the years their family grew, but their current living space did not. After finally deciding to finish this unused part of their home, they desired an effective place where they could spend time with their kids and entertain with friends and family. A basement renovation was the best and most cost-effective option to expand their living space. Project Designer Michelle Lecinski came out to their house to meet the family and talk about their basement renovation. Ben and Julie were immediately drawn to Michelle’s friendliness combined with how carefully she got to know them to find out what was important. They were excited about the detailed analysis and 3D images of the basement’s potential that Michelle would be providing. The finished basement design includes important key areas originally requested by the family: a play area for their young daughter, a dedicated movie theater, an amazing full bar, a TV lounge area, and a full guest bath. When Michelle presented the first design; however, she included a few surprises they didn’t expect. A secret room was custom designed to store toys (and whatever else they might want to store in the attractive shelved storage area) behind an unassuming bookcase wall, a built-in sleeping nook for kids, a custom movie snack bar, and their daughter’s play area was actually a beautiful fairytale-like playhouse.
“They wanted a number of specialized spaces in their new ‘lower-level’ to be a natural extension of their already attractive and stylish home along with kid and pet-friendly flooring, but most importantly they wanted the space to reflect their needs and personality with a bit of a ‘wow’ factor,” Michelle said.
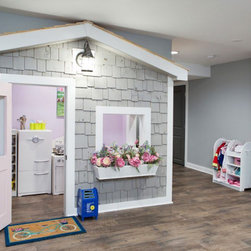
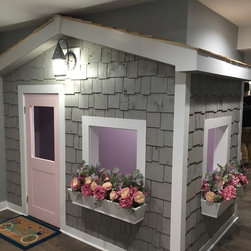
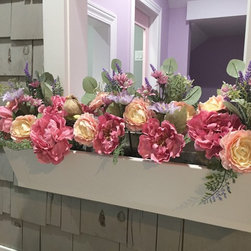
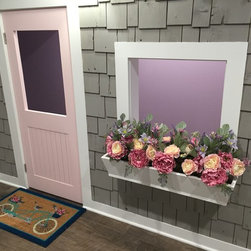
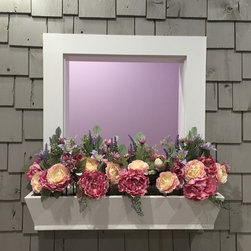
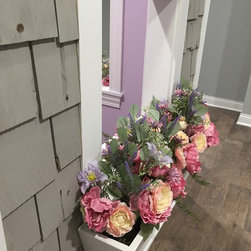
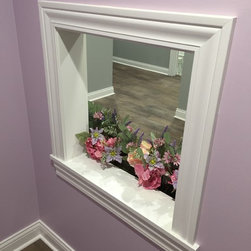
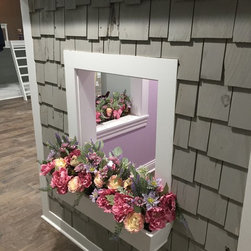
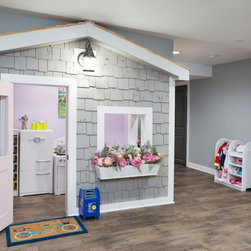
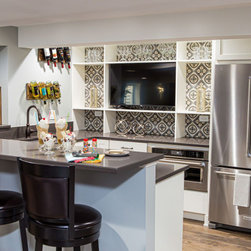
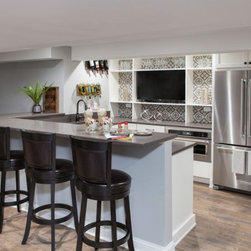
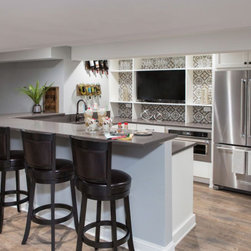
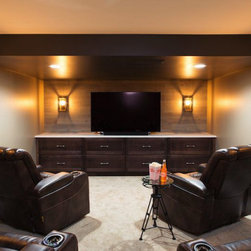
The playhouse delivers on that “wow factor” that Ben, Julie, and their daughters were looking for. Replicating a fairytale-like cottage, the custom-designed and built on-site pink and gray house is complete with a full play kitchen and nursery, windows with custom flower boxes, a front door and mailbox, clapboard siding and a cedar shake “roof”. Jeff Dallain, Advance Design’s lead carpenter who built the playhouse has daughters of his own, said it was one of the most satisfying projects he’s done in quite a while. “The playroom was all Michelle,” Julie said. “I had wanted just a little playhouse and she came up with this idea and it’s just incredible, my daughter plays in it all the time.” Michelle even designed and installed the flower arrangements in the windows complete with little bird nests to delight the mini-home owner. A “sleepover nook” for their eldest daughter and her friends has four bunks built into a laddered alcove for the girls and their friends to stay after a long movie night. In the short time since the project has been completed, an untold number of sleepovers have already occurred. The movie room was an important space that Ben and Julie knew they wanted when they first envisioned their finished basement. “We wanted a place where we could have a family event every week, watch a movie – and we definitely have taken advantage of that,” Julie said. The surround sound audio-visual system coupled with reclining theater seating and specialty lighting ensures every movie-goer is comfortable and has a perfect view. The custom snack station residing just outside the theater entrance holds a popcorn machine and snack storage bins. It is populated with 20 or so popcorn flavorings, one for every possible popcorn connoisseur. The full kitchen/bar is Ben’s area in the basement. It is a space to enjoy time with friends and watch the game. It has white Medallion flat-panel Maple cabinetry with gray quartz countertops to match the snack station. Attractive patterned tile adorns the full back wall weaved behind a network of decorative shelving holding barware and treasured heirlooms from every family vacation. A granite undermount sink and oil rubbed bronze hardware give the bar a tasteful yet inviting look. The full refrigerator and convection microwave oven assure that any snack need can be fulfilled without ever leaving the basement.
The full bath is perfect for overnight guests. With an Irish Crème Medallion flat-panel Maple Vanity, granite tops and walk-in glass shower, guests feel like they’ve entered a luxury hotel bath, not your typical basement bathroom. Shades of soft blues and grays wash through the ample room creating a soothing spa-like atmosphere.
Anyone who has kids knows that through the year’s toys tend to overflow from every room, rarely allowing for an adult looking space to exist in a home with small children. To solve the toy storage problem Michelle and Julie created a “secret room” hidden behind a bookshelf wall.
“It is probably my most favorite because there is tons of toy storage and it is hidden away so no one has to see it when it is a mess,” Julie said. Plus, the look on their friends faces when they discover the inconspicuous storage area hidden behind the beautifully functional moving bookshelf is fantastic.
“It is just plain fun and keeps the basement looking tidy at the same time,” Michelle added.
Project by Advance Design Studio
Design by Michelle Lecinski
“They wanted a number of specialized spaces in their new ‘lower-level’ to be a natural extension of their already attractive and stylish home along with kid and pet-friendly flooring, but most importantly they wanted the space to reflect their needs and personality with a bit of a ‘wow’ factor,” Michelle said.
The playhouse delivers on that “wow factor” that Ben, Julie, and their daughters were looking for. Replicating a fairytale-like cottage, the custom-designed and built on-site pink and gray house is complete with a full play kitchen and nursery, windows with custom flower boxes, a front door and mailbox, clapboard siding and a cedar shake “roof”. Jeff Dallain, Advance Design’s lead carpenter who built the playhouse has daughters of his own, said it was one of the most satisfying projects he’s done in quite a while. “The playroom was all Michelle,” Julie said. “I had wanted just a little playhouse and she came up with this idea and it’s just incredible, my daughter plays in it all the time.” Michelle even designed and installed the flower arrangements in the windows complete with little bird nests to delight the mini-home owner. A “sleepover nook” for their eldest daughter and her friends has four bunks built into a laddered alcove for the girls and their friends to stay after a long movie night. In the short time since the project has been completed, an untold number of sleepovers have already occurred. The movie room was an important space that Ben and Julie knew they wanted when they first envisioned their finished basement. “We wanted a place where we could have a family event every week, watch a movie – and we definitely have taken advantage of that,” Julie said. The surround sound audio-visual system coupled with reclining theater seating and specialty lighting ensures every movie-goer is comfortable and has a perfect view. The custom snack station residing just outside the theater entrance holds a popcorn machine and snack storage bins. It is populated with 20 or so popcorn flavorings, one for every possible popcorn connoisseur. The full kitchen/bar is Ben’s area in the basement. It is a space to enjoy time with friends and watch the game. It has white Medallion flat-panel Maple cabinetry with gray quartz countertops to match the snack station. Attractive patterned tile adorns the full back wall weaved behind a network of decorative shelving holding barware and treasured heirlooms from every family vacation. A granite undermount sink and oil rubbed bronze hardware give the bar a tasteful yet inviting look. The full refrigerator and convection microwave oven assure that any snack need can be fulfilled without ever leaving the basement.
The full bath is perfect for overnight guests. With an Irish Crème Medallion flat-panel Maple Vanity, granite tops and walk-in glass shower, guests feel like they’ve entered a luxury hotel bath, not your typical basement bathroom. Shades of soft blues and grays wash through the ample room creating a soothing spa-like atmosphere.
Anyone who has kids knows that through the year’s toys tend to overflow from every room, rarely allowing for an adult looking space to exist in a home with small children. To solve the toy storage problem Michelle and Julie created a “secret room” hidden behind a bookshelf wall.
“It is probably my most favorite because there is tons of toy storage and it is hidden away so no one has to see it when it is a mess,” Julie said. Plus, the look on their friends faces when they discover the inconspicuous storage area hidden behind the beautifully functional moving bookshelf is fantastic.
“It is just plain fun and keeps the basement looking tidy at the same time,” Michelle added.
Project by Advance Design Studio
Design by Michelle Lecinski
Project Year: 2018
Project Cost: $150,001 - $200,000
Country: United States