

Fire House / Private Residence, Pine Orchard, CT
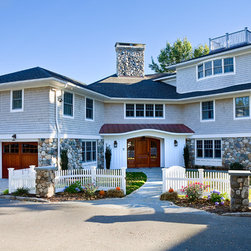
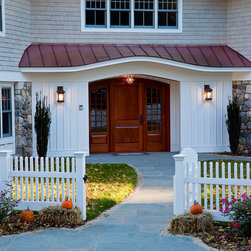
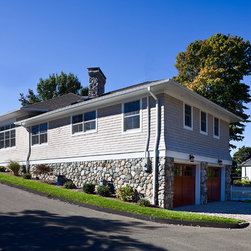
Located in the Pine Orchard neighborhood of Branford, this L-shaped, two-winged structure was originally built as an early 19th century fire house to accommodate horse-drawn engines. It later served as a gas station and automotive repair garage. The reorganization of this two-story structure for residential living called for the home’s garage to be relocated to the street-side wing of the house. Fieldstone and warm gray stained cedar shingles now clad the home’s exterior. The welcoming main entry is recessed and protected by an arched metal standing seam roof.
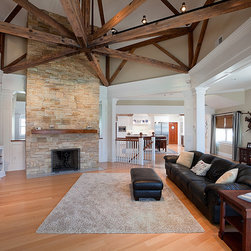
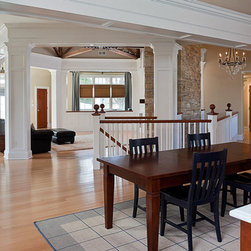
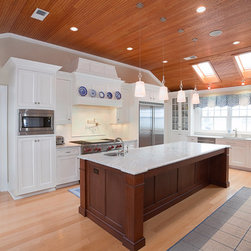
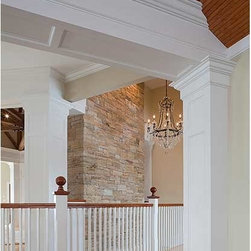
Upon entering, an exquisite fieldstone fireplace positioned on the axis of the home draws the eye up to the original massive hexagonal timber roof truss which unifies the first floor living spaces and supports the vaulted ceiling. The timber truss is supported by a system of columns and beams which are articulated by traditional molding. Additionally, the light-filled living room features beautiful custom millwork. Maple flooring is used throughout the home and contrasts strikingly with the warm reddish hue of the beaded fir wood cove ceiling of the kitchen and dining area. A professional kitchen with ample island space, industry grade appliances, and large walk-in pantry are also distinctive attributes of this space.
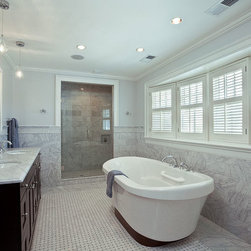
In addition to the bedrooms located on the first floor, a new master suite retreat has been placed on the second. The suite includes a marble five-fixture bath centered on a bay window. A rooftop widow’s walk which punctuates the roof line is accessible from the master bedroom suite and provides expansive views of Long Island Sound.
Upon entering, an exquisite fieldstone fireplace positioned on the axis of the home draws the eye up to the original massive hexagonal timber roof truss which unifies the first floor living spaces and supports the vaulted ceiling. The timber truss is supported by a system of columns and beams which are articulated by traditional molding. Additionally, the light-filled living room features beautiful custom millwork. Maple flooring is used throughout the home and contrasts strikingly with the warm reddish hue of the beaded fir wood cove ceiling of the kitchen and dining area. A professional kitchen with ample island space, industry grade appliances, and large walk-in pantry are also distinctive attributes of this space.
In addition to the bedrooms located on the first floor, a new master suite retreat has been placed on the second. The suite includes a marble five-fixture bath centered on a bay window. A rooftop widow’s walk which punctuates the roof line is accessible from the master bedroom suite and provides expansive views of Long Island Sound.
Country: United States
Zip Code: 06405