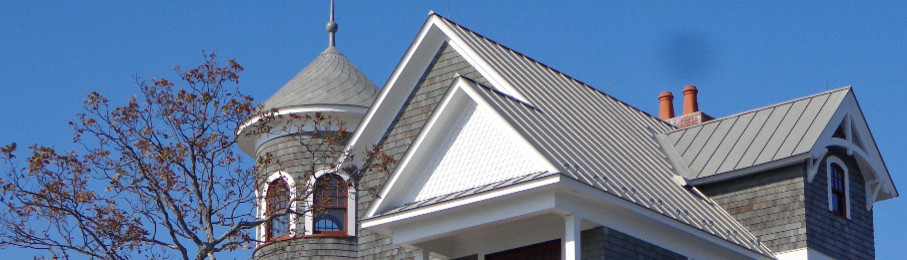

Shoreline Cottage, Pine Orchard, CT
Recipient of the 2022 AIA Connecticut Alice Washburn Award: Merit and Commendation for Interior Design / Additions / Renovations
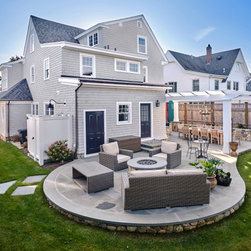
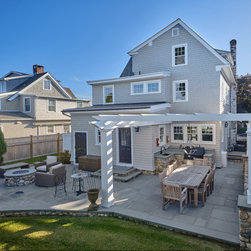
Located in the heart of Pine Orchard, this 1890s cottage underwent several unsuitable 20th century updates. In restoring the home, the owners asked that its redesign reflect the neighborhood’s shoreline character. Additionally, structural issues were addressed, as well as the function of each space to better meet their lifestyle needs.
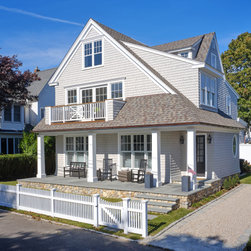
Renovations to the home’s façade included removal of a dilapidated, over-scaled, upper story wrap-around porch. The south-facing entry was transformed from a concrete stoop into an open porch replete with a colonnaded bluestone patio, where family can now sit and enjoy the property’s waterfront views. The foundation was cladded with a fieldstone veneer. The new porch roof, which became an extension of the main gable roof, gives emphasis to the geometric form of the original house.
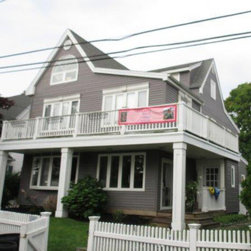
The roofline was addressed for aesthetic and structural reasons. The front-facing gable was redefined and now features a centrally located balcony and custom wood railing with a decorative geometric pattern. Large, high-performance windows replaced smaller casement windows; grey-stained eastern white cedar shingles clad the once dreary exterior of the home.
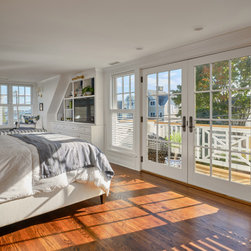
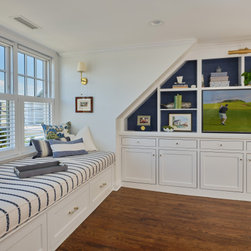
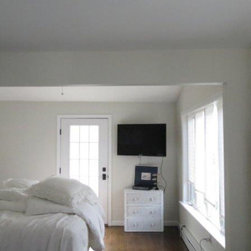
The interior of the 2,600 SF home was gutted. The homeowner’s en suite bedroom was expanded and reconfigured with custom millwork and built-ins. The redesign also features French doors that open onto the second-story balcony and full-height windows, with lower sash shutters, that maximize daylight and waterfront views.
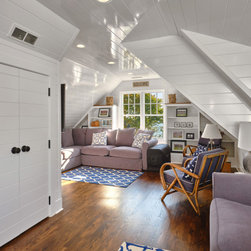
The attic of the home was converted into a family room, finished with white painted shiplap, custom cabinetry, and a tongue and groove wood ceiling.
Located in the heart of Pine Orchard, this 1890s cottage underwent several unsuitable 20th century updates. In restoring the home, the owners asked that its redesign reflect the neighborhood’s shoreline character. Additionally, structural issues were addressed, as well as the function of each space to better meet their lifestyle needs.
Renovations to the home’s façade included removal of a dilapidated, over-scaled, upper story wrap-around porch. The south-facing entry was transformed from a concrete stoop into an open porch replete with a colonnaded bluestone patio, where family can now sit and enjoy the property’s waterfront views. The foundation was cladded with a fieldstone veneer. The new porch roof, which became an extension of the main gable roof, gives emphasis to the geometric form of the original house.
The roofline was addressed for aesthetic and structural reasons. The front-facing gable was redefined and now features a centrally located balcony and custom wood railing with a decorative geometric pattern. Large, high-performance windows replaced smaller casement windows; grey-stained eastern white cedar shingles clad the once dreary exterior of the home.
The interior of the 2,600 SF home was gutted. The homeowner’s en suite bedroom was expanded and reconfigured with custom millwork and built-ins. The redesign also features French doors that open onto the second-story balcony and full-height windows, with lower sash shutters, that maximize daylight and waterfront views.
The attic of the home was converted into a family room, finished with white painted shiplap, custom cabinetry, and a tongue and groove wood ceiling.
Project Year: 2019