Flawlessly Functional
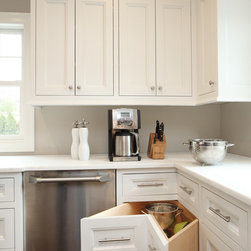
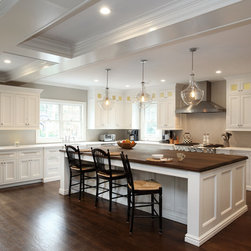
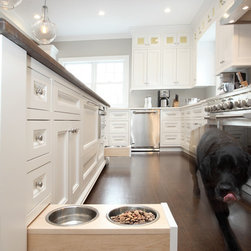
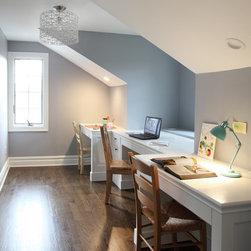
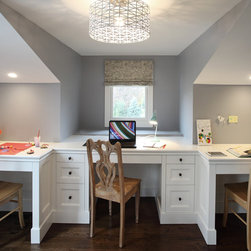
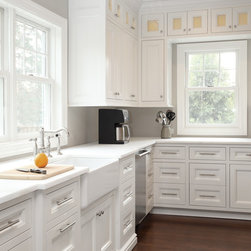
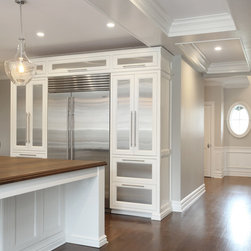
This Transitional renovation combined four rooms to create one large white kitchen / great room space. At the far end of the room an adult sports bar was created, with family gatherings in mind. The existing field stone fireplace was kept in the center. An incredibly large walnut wood island, with custom white shaker cabinets, was added allowing for both cooking and social gathering. Retained and salvaged existing subzero refrigerator from former renovation, and built new cabinets around it with stainless steel inset panels to tie it all together. The custom cabinetry was built by Kenneth Doppelt and included a custom sliding dog bowl cabinet built in to the white island cabinets. In addition to the kitchen renovation, a custom kids homework center with desks by Deco Custom Woodwork was added.
Location: Manhasset, New York
Services: Interior Design, Interior Renovation, Kitchen Renovation
Firm: Hierarchy Architects + Designers
Architect: T.J Costello
Photo Credit: Brian Jordan
Location: Manhasset, New York
Services: Interior Design, Interior Renovation, Kitchen Renovation
Firm: Hierarchy Architects + Designers
Architect: T.J Costello
Photo Credit: Brian Jordan
Country: United States
Zip Code: 11030