Move That Fireplace!
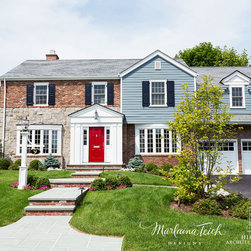
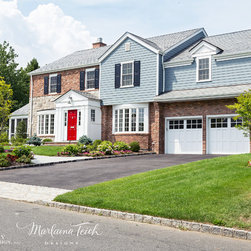
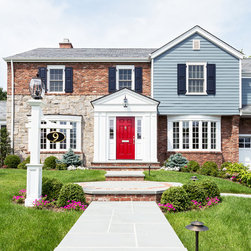
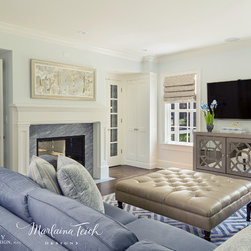
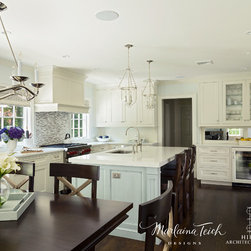
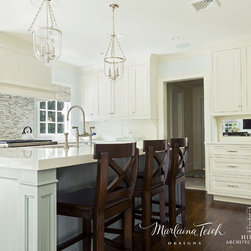
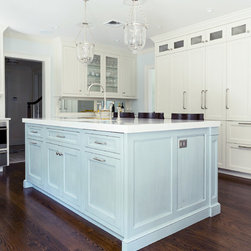
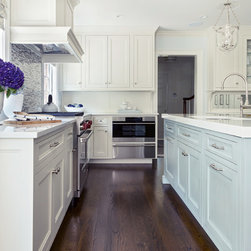
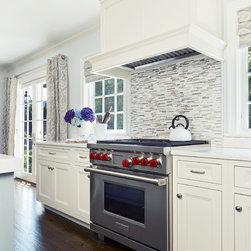
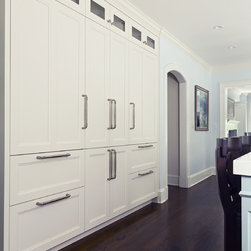
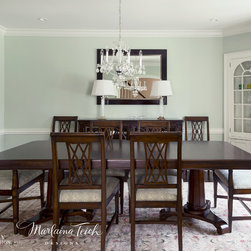
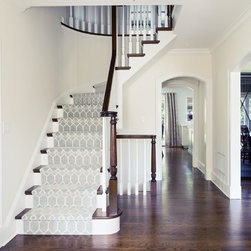
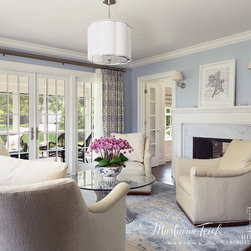
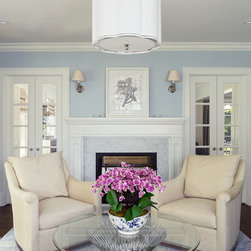
This beautiful Manhasset home was in desperate need for a full home renovation. We expanded the footprint of the home to create a great room with kitchen & dining area, and living room. The existing living room was split into 1/3 & 2/3 creating a small living room, nicknamed the 'Clubroom'. The fireplace was relocated from the exterior wall to the middle of the room creating a double-sided fireplace that opens to the back 2/3 of the living room. Relocating the fireplace exposed 8 feet of wall which became Sun filled French doors onto a side porch. We opened the dingy door to the basement creating a more open feel in the foyer and we bumped it forward with an entry vestibule.
On the second floor we added two bedrooms above the garage. At the top of the landing we created glass bi-folding doors and a home office/family center, where everyone can gather to do homework and sunlight fills the space. It was important that the family chose finishes that were stylish yet functional for their 2 small children as well as their active lifestyles. The colors chosen were sandy neutrals and ocean blues to create a calm serene environment.
Architect: T.J. Costello, Hierarchy Architecture & Design
Interior Decorater: Marlaina Teich
Kitchen Design: Showcase Kitchens
Builder: Bargail Construction
On the second floor we added two bedrooms above the garage. At the top of the landing we created glass bi-folding doors and a home office/family center, where everyone can gather to do homework and sunlight fills the space. It was important that the family chose finishes that were stylish yet functional for their 2 small children as well as their active lifestyles. The colors chosen were sandy neutrals and ocean blues to create a calm serene environment.
Architect: T.J. Costello, Hierarchy Architecture & Design
Interior Decorater: Marlaina Teich
Kitchen Design: Showcase Kitchens
Builder: Bargail Construction
Project Year: 2016
Country: United States