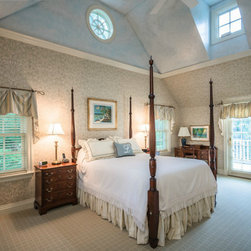
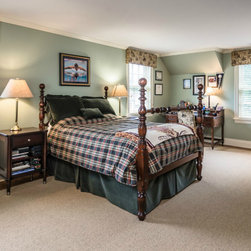
Georgian Colonial Update
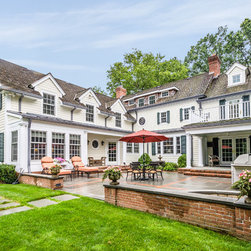
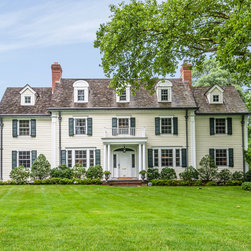
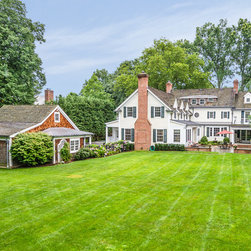
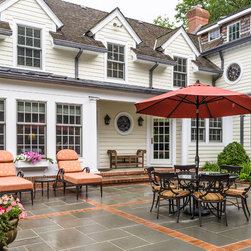
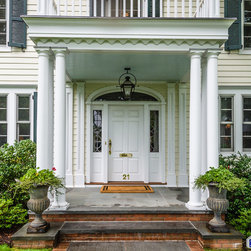
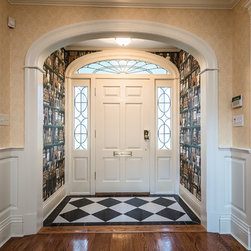
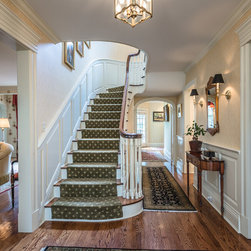
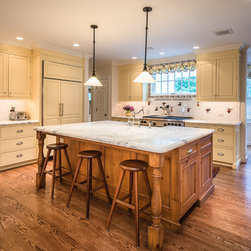
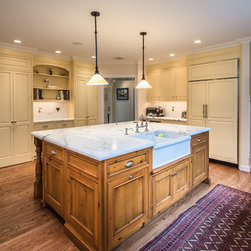
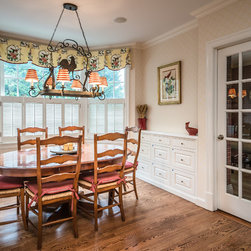
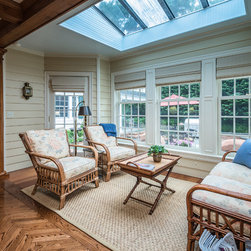
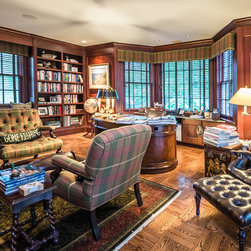
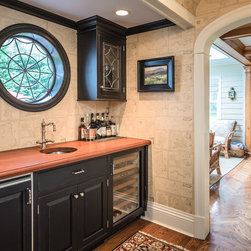
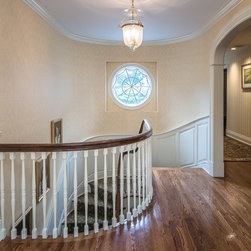
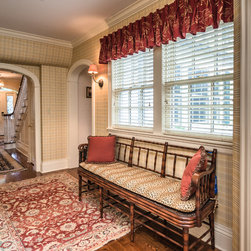
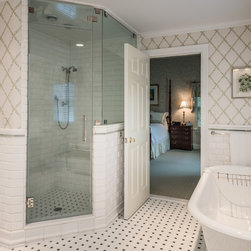
Full top to bottom renovation done in a Traditional style. This was a one year renovation with all new mechanical systems, plumbing, and electric. The classic massing of this Georgian Colonial home were retained in the central core, and new wings were designed on the right and left. A large rear extension contains the kitchen, breakfast room, family room, mudroom, rear staircase, and sun room. The oversized lot allowed for a matching 2.5 car garage.
Location: Plandome, New York
Services: Home Extension / Addition, Landscape Architecture, Interior Design, Interior Renovation, Kitchen Renovation, Bathroom Remodel
Firm: Hierarchy Architects + Designers
Architect: T.J Costello
Photo Credit: Brian Jordan
Location: Plandome, New York
Services: Home Extension / Addition, Landscape Architecture, Interior Design, Interior Renovation, Kitchen Renovation, Bathroom Remodel
Firm: Hierarchy Architects + Designers
Architect: T.J Costello
Photo Credit: Brian Jordan
Country: United States
Zip Code: 11030