The Park View
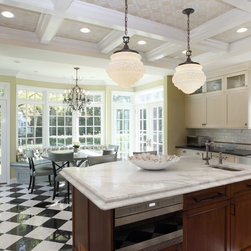
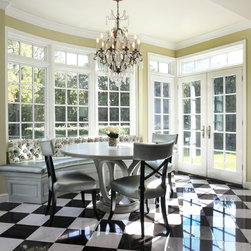
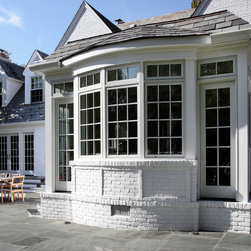
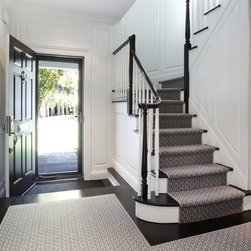
The home happens to open onto a lovely public park, therefore, views to it from all of the rooms was essential. The existing rooms at the front of the house were cloistered off with solid load-bearing plaster walls from 1940's and meaning only rear-facing rooms had views of the park. To solve this, we created axial cased opening's between the rooms creating viewing opportunities from the front room. Additionally this helped improve the circulation flow of the home. The entire house received a sophisticated stylistic upgrade from Maura Torpe Interiors. We also built an outdoor barbecue kitchenette and improved the patio area to be more central to the new French door openings.
Location - Manhasset, NY
Architect - Hierarchy Architecture + Design, PLLC
Interior Decorator - Maura Torpe
Photographer - Brian Jordan
Location - Manhasset, NY
Architect - Hierarchy Architecture + Design, PLLC
Interior Decorator - Maura Torpe
Photographer - Brian Jordan
Project Year: 2016
Country: United States
Zip Code: 11030