
Frank Lloyd Wright Emory
Custom Ceilings & Solid Walnut Craftsmanship
Emory Village | Completed 2022 | Approximately three to six months
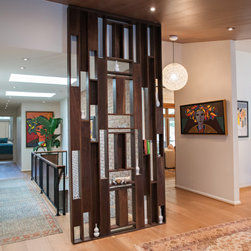
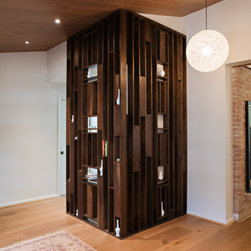
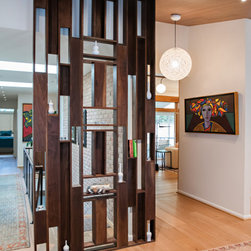
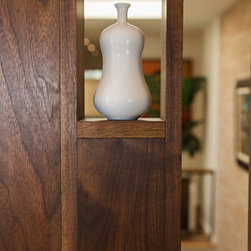
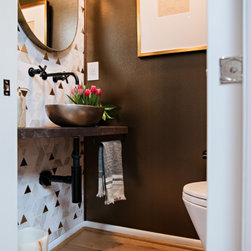
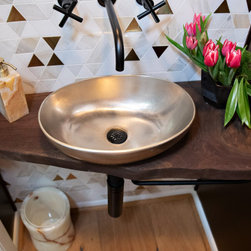
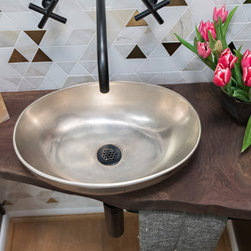
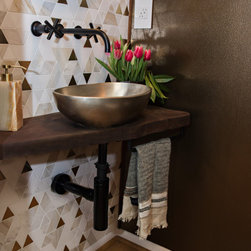
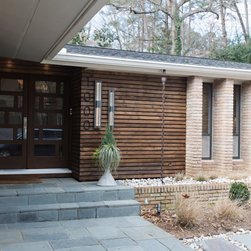
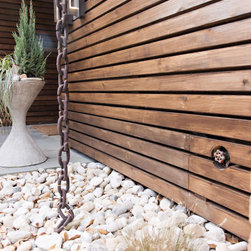
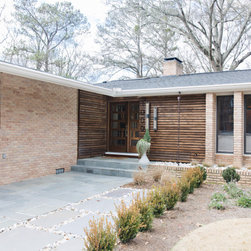
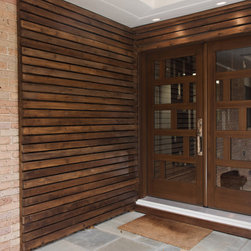
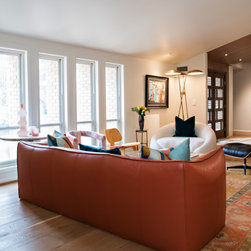
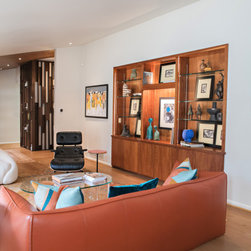
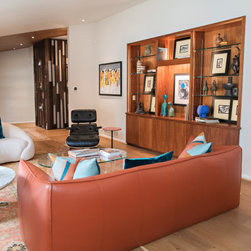
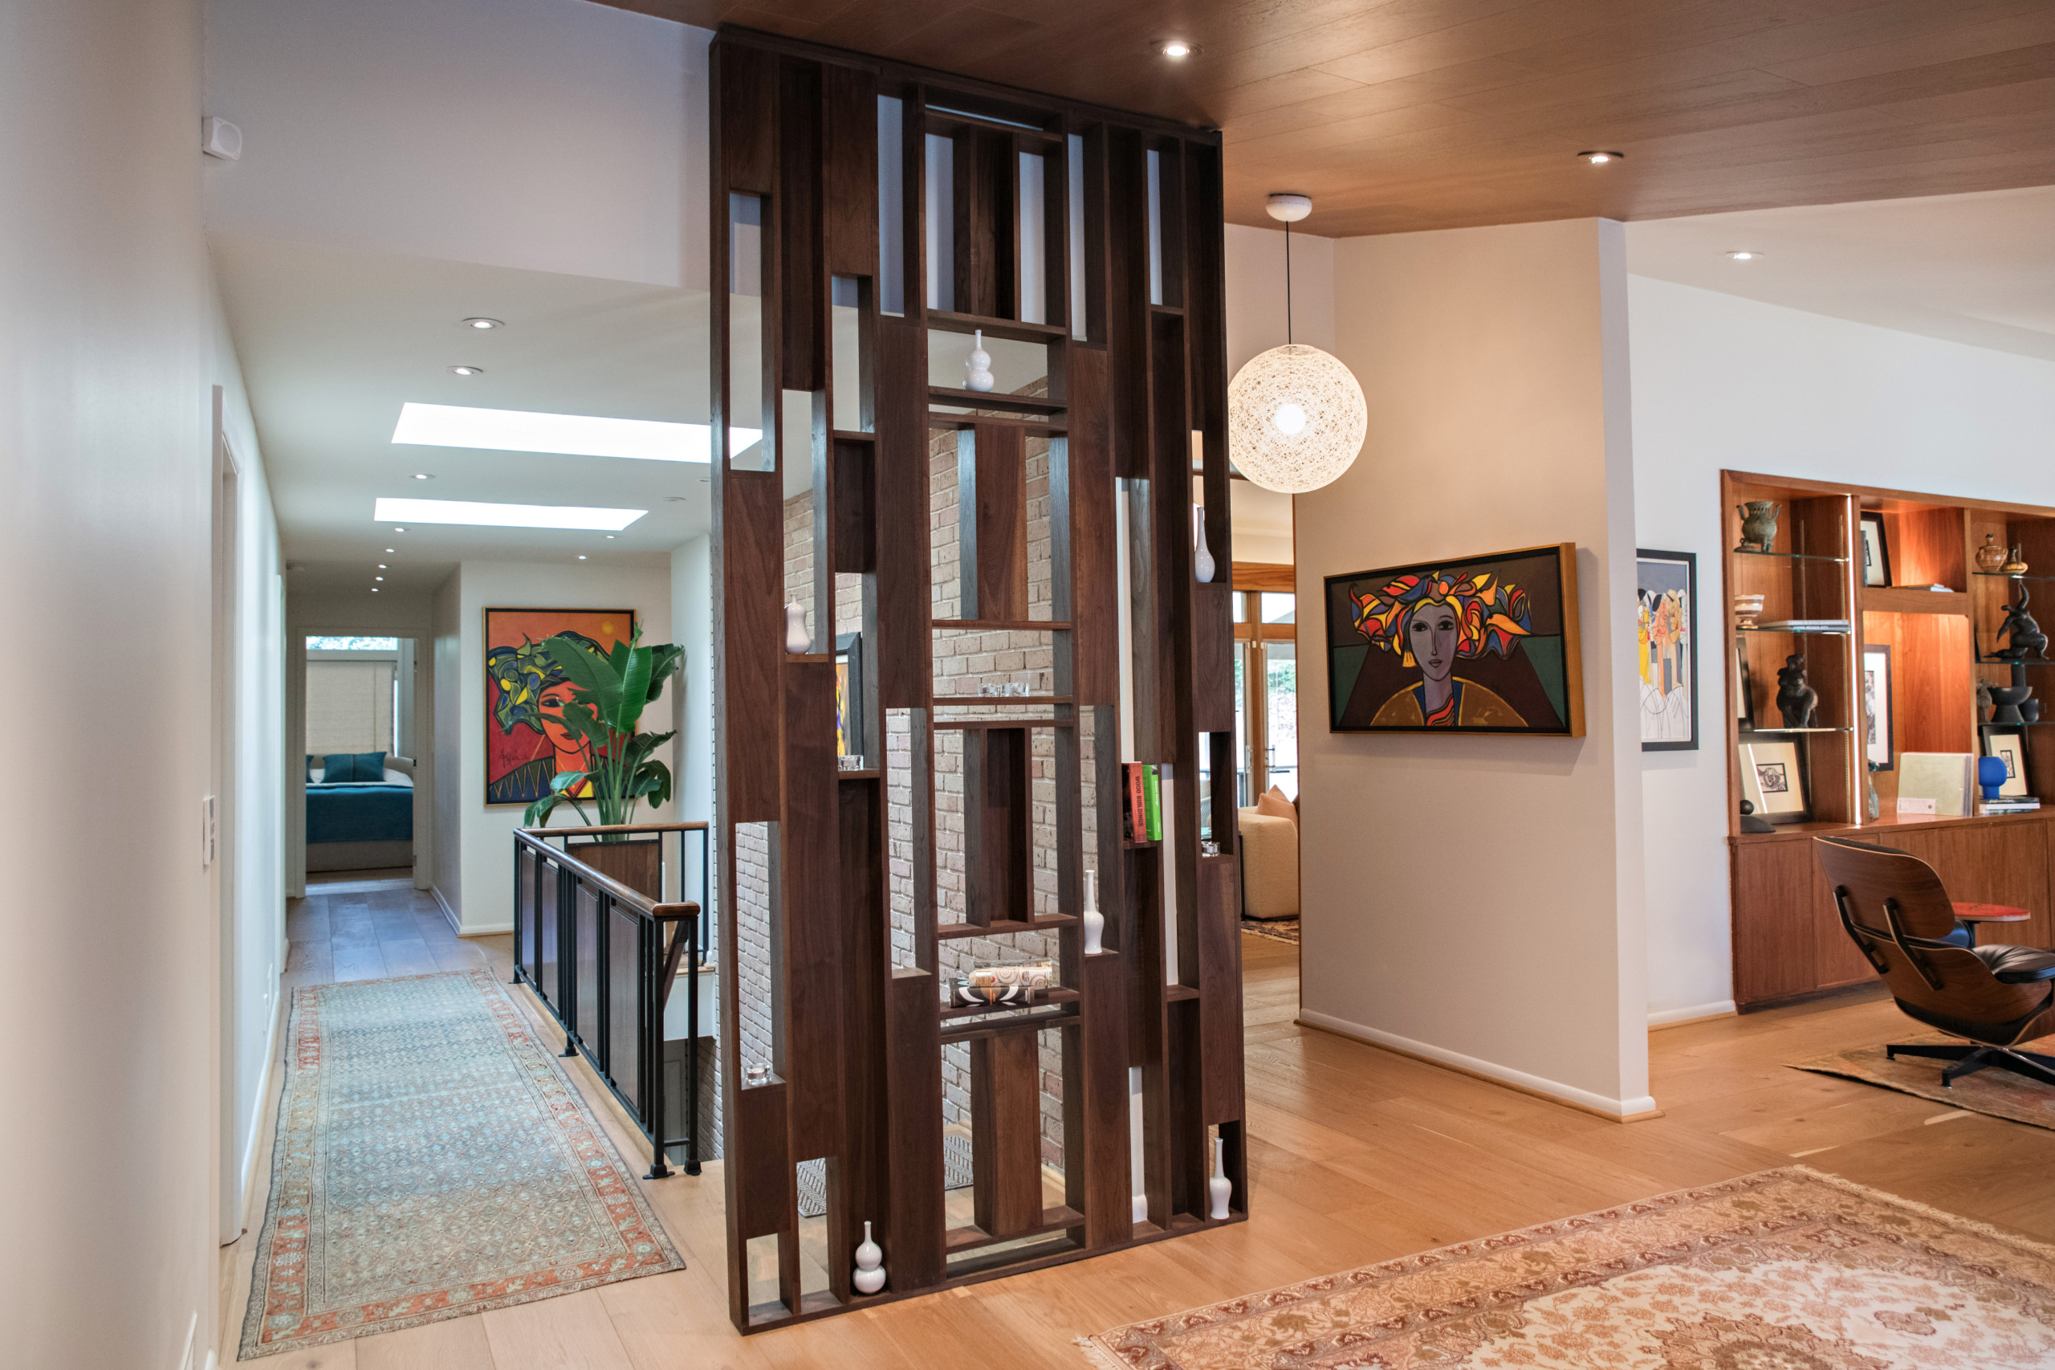
As part of a full remodel of a historic Emory Village residence, A+V Design Group ATL developed custom architectural elements that worked with the home’s existing geometry. Mona Ahmed served as the designer for the overall home. Aaron Jefferson and A+V designed and personally fabricated the project’s ceiling work, walnut slat feature wall and custom walnut sink.
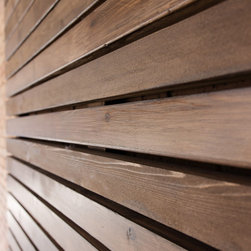
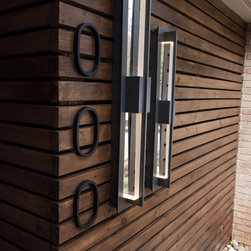
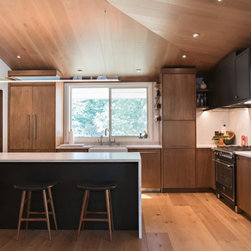
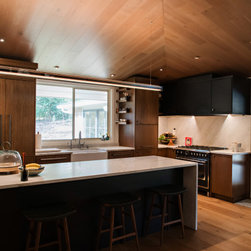
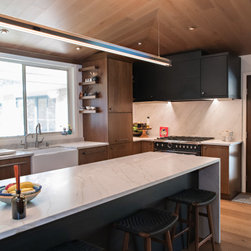
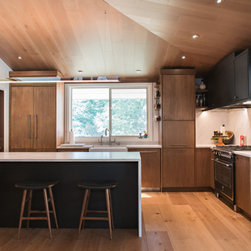
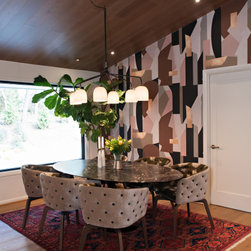
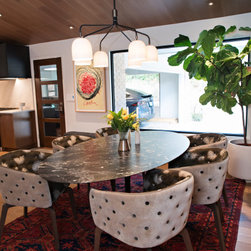
The scope paired shiplap-style ceilings made with luxury vinyl plank (LVP) with a sculptural screen wall and sink crafted from solid walnut. Each element was developed in response to the existing space, bringing material warmth and carefully fitted details into the broader renovation.
The ceilings presented the project’s defining technical challenge. Their angular sections and connection points had to remain intact, so the layout was worked through in advance to follow the architecture precisely. The owner also requested no trim throughout the space, leaving no cover trim to conceal transitions or compensate for an imperfect fit.
A+V resolved these conditions through careful planning and precision craftsmanship, working out the complex angles and fitting the ceiling elements to the existing planes and intersections. The result showcases the value of custom fabrication: ceiling work shaped to the home’s geometry, a solid walnut feature wall and a bespoke walnut sink, all contributing to the overall designer’s vision while retaining the architectural character of the residence.
Emory Village | Completed 2022 | Approximately three to six months
As part of a full remodel of a historic Emory Village residence, A+V Design Group ATL developed custom architectural elements that worked with the home’s existing geometry. Mona Ahmed served as the designer for the overall home. Aaron Jefferson and A+V designed and personally fabricated the project’s ceiling work, walnut slat feature wall and custom walnut sink.
The scope paired shiplap-style ceilings made with luxury vinyl plank (LVP) with a sculptural screen wall and sink crafted from solid walnut. Each element was developed in response to the existing space, bringing material warmth and carefully fitted details into the broader renovation.
The ceilings presented the project’s defining technical challenge. Their angular sections and connection points had to remain intact, so the layout was worked through in advance to follow the architecture precisely. The owner also requested no trim throughout the space, leaving no cover trim to conceal transitions or compensate for an imperfect fit.
A+V resolved these conditions through careful planning and precision craftsmanship, working out the complex angles and fitting the ceiling elements to the existing planes and intersections. The result showcases the value of custom fabrication: ceiling work shaped to the home’s geometry, a solid walnut feature wall and a bespoke walnut sink, all contributing to the overall designer’s vision while retaining the architectural character of the residence.
Project Year: 2022
Project Cost: $75,001 - $100,000