
West Wesley Project
Custom Built-Ins for a Lounge Designed to Grow with the Family
West Wesley area, Atlanta | Completed 2026 | Approximately one month
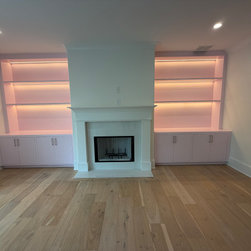
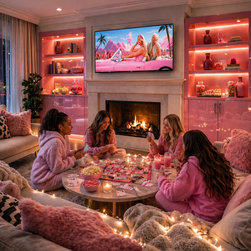
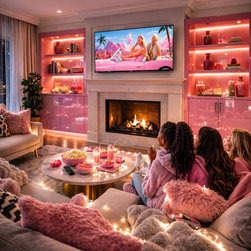
The brief for this family lounge called for custom built-ins that would feel right for the clients’ tweens while remaining sophisticated enough to serve the home for years to come. The goal was a space the children could enjoy now and grow into, with a lasting design that would remain useful beyond their time at home.
Nancy Felton of NF Design served as the project designer. In collaboration with Nancy, A+V Design Group ATL developed the final design details, material selections and proportions of the finished piece, then carried those details through fabrication and on-site fitting.
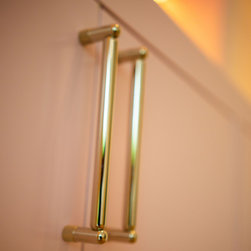
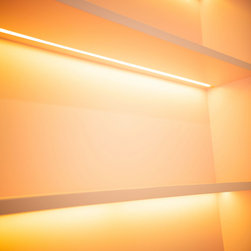
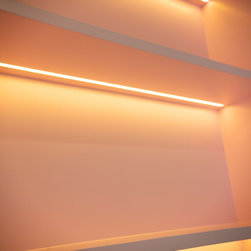
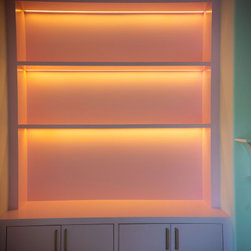
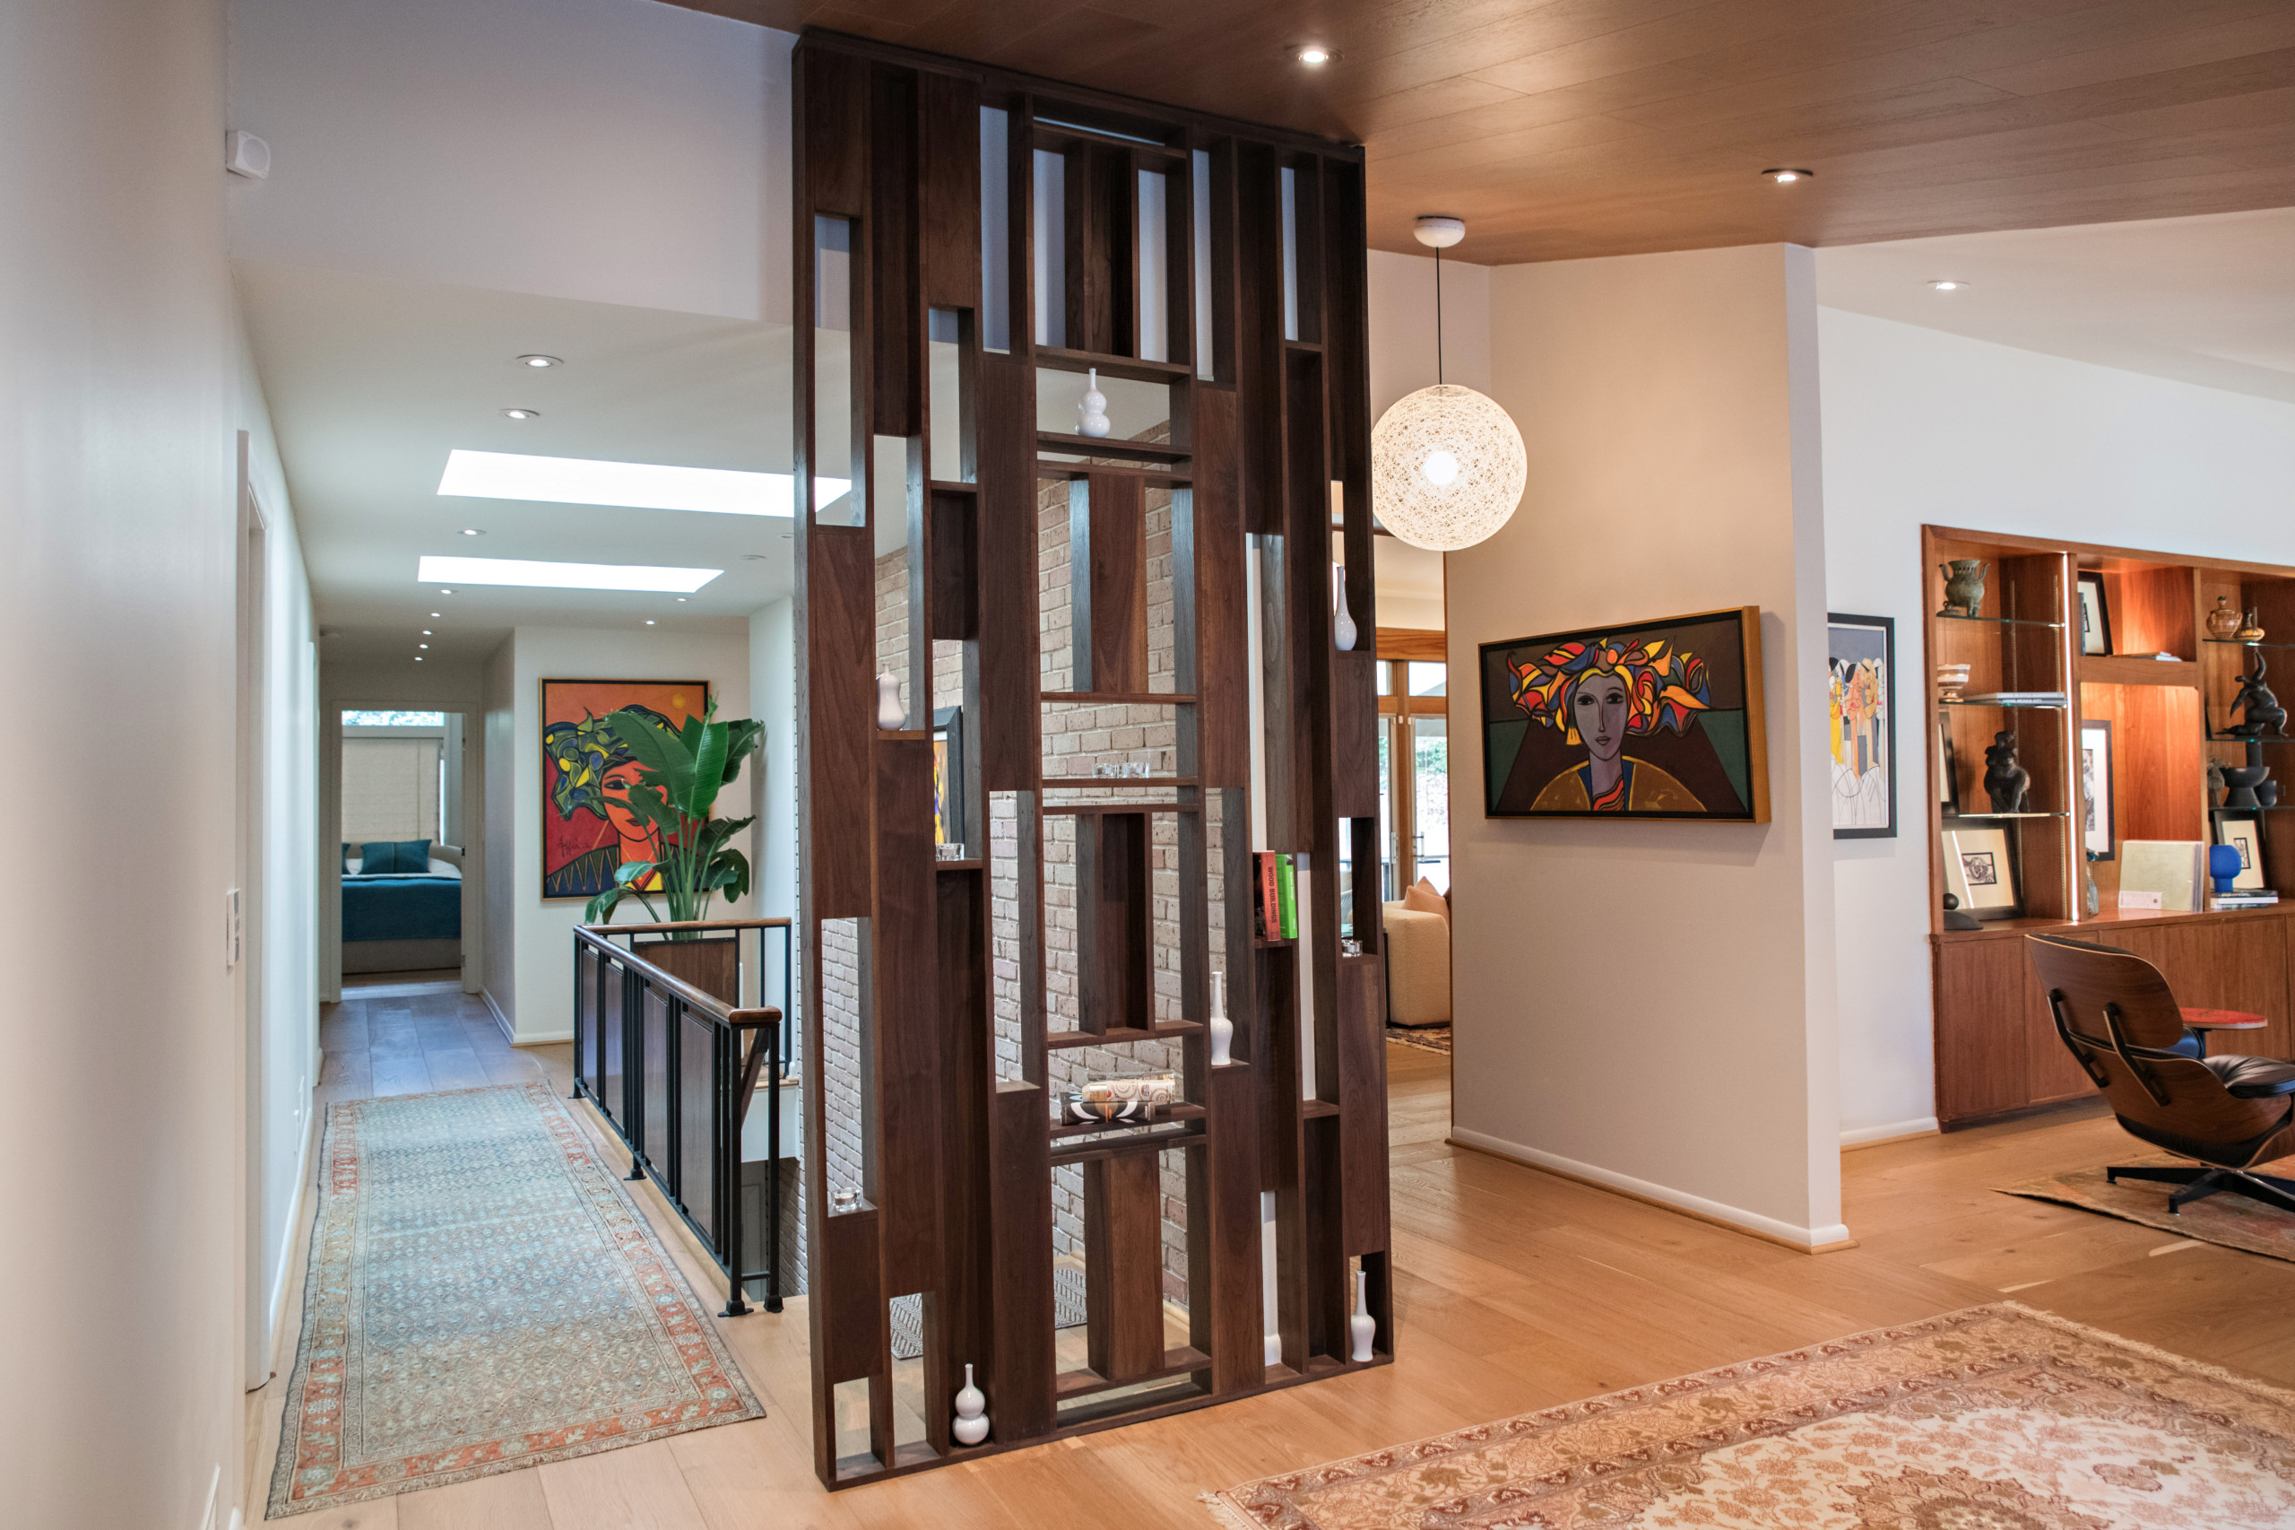
The double built-in composition, approximately 9½ to 10 feet tall and six feet wide, incorporates lighting and slim shelving. Achieving the desired thin shelf profile required careful attention to durability and straightness. A+V worked through these competing requirements with precise fabrication and craftsmanship, preserving the light appearance of the shelves while addressing their practical demands.
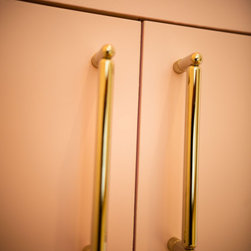
A significant portion of the final fitting took place on site, particularly at the fronts, to create seamless transitions with the existing space. That attention to fit was central to the brief: the built-ins needed to feel as though they had always belonged in the house.
Completed in approximately one month, the project transformed the room’s appearance and everyday use. The finished lounge balances an age-appropriate setting for the family’s tweens with custom architectural details intended to remain relevant as their needs change.
West Wesley area, Atlanta | Completed 2026 | Approximately one month
The brief for this family lounge called for custom built-ins that would feel right for the clients’ tweens while remaining sophisticated enough to serve the home for years to come. The goal was a space the children could enjoy now and grow into, with a lasting design that would remain useful beyond their time at home.
Nancy Felton of NF Design served as the project designer. In collaboration with Nancy, A+V Design Group ATL developed the final design details, material selections and proportions of the finished piece, then carried those details through fabrication and on-site fitting.
The double built-in composition, approximately 9½ to 10 feet tall and six feet wide, incorporates lighting and slim shelving. Achieving the desired thin shelf profile required careful attention to durability and straightness. A+V worked through these competing requirements with precise fabrication and craftsmanship, preserving the light appearance of the shelves while addressing their practical demands.
A significant portion of the final fitting took place on site, particularly at the fronts, to create seamless transitions with the existing space. That attention to fit was central to the brief: the built-ins needed to feel as though they had always belonged in the house.
Completed in approximately one month, the project transformed the room’s appearance and everyday use. The finished lounge balances an age-appropriate setting for the family’s tweens with custom architectural details intended to remain relevant as their needs change.
Project Year: 2026
Project Cost: $25,001 - $50,000
Country: United States