

Freemont Farmhouse
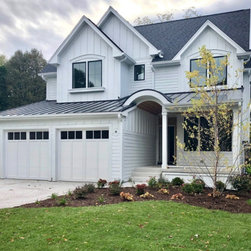
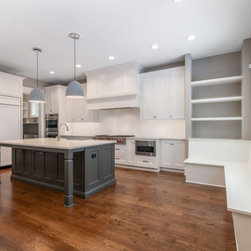
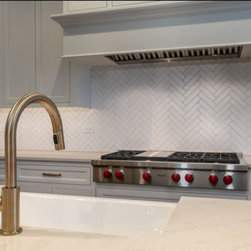
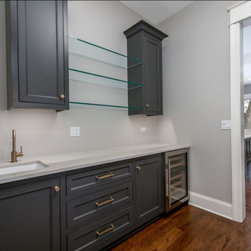
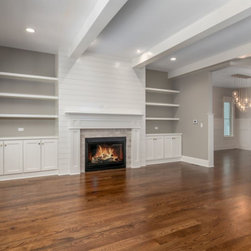
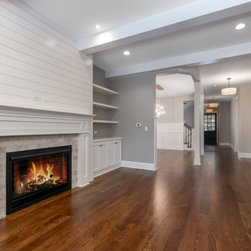
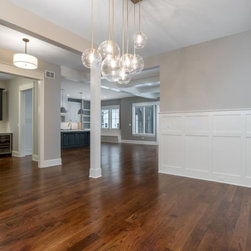
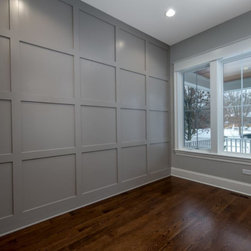
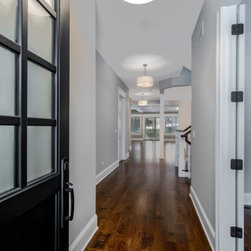
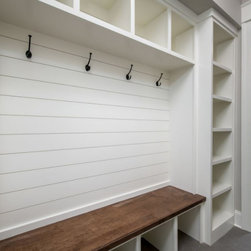
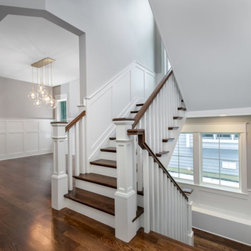
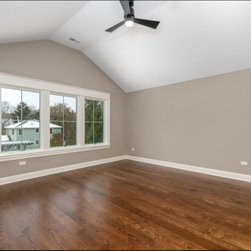
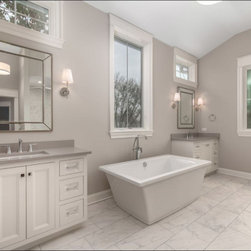
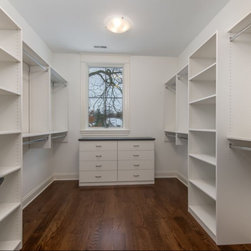
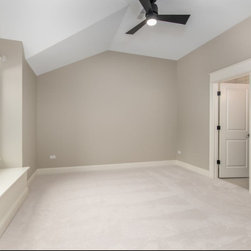
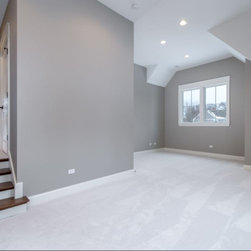
Freemont Farmhouse is a sophisticated luxury home that is all about comfort. It features a covered front porch for lounging and a screened-in back porch for outdoor entertaining. The open plan on the first floor includes a study, butler's pantry, and spacious mudroom. You will find the kitchen to be a luxury cooking environment that includes a large island with seating, plus custom built-in banquet kitchen table window seating. The second floor comprises the master bedroom suite includes a luxurious spa-style bathroom and spacious walk-in closet, 4 additional bedrooms as well as a vaulted ceiling bonus room.
Architect: Meyer Design
Builder: Monument Homes
Architect: Meyer Design
Builder: Monument Homes
Project Year: 2018
Project Cost: $25,001 - $50,000
Country: United States
Zip Code: 60540
Others who worked on this project: Monument Homes