
From "Cape" to "Colonial" in Arlington
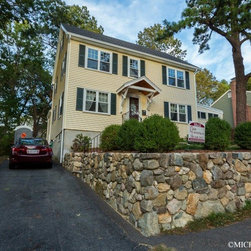
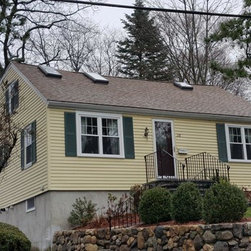
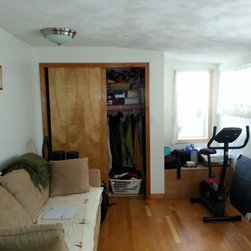
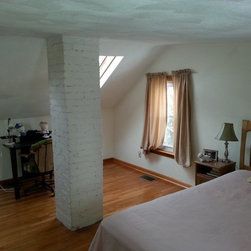
These homeowners contacted Custom Contracting when they decided to tackle their problematic second floor. It had two bedrooms and a bathroom, but they estimate that about half of the space was unusable due to the sloped ceilings. The project involved removing the existing second floor to create a colonial-style home with two full floors and a walk-up attic.
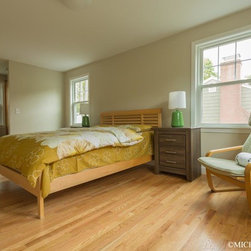
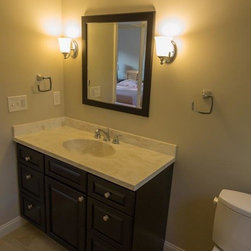
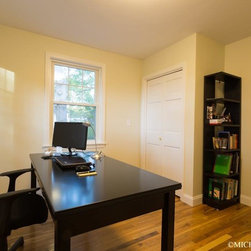
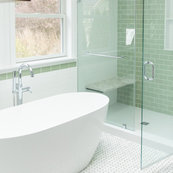
The new second floor houses a bathroom with shower, two bedrooms (which are used as an office and a guest room) and a master bedroom with walk-in closet. By extending the second floor toward the front to make it flush with the first floor, we added square footage. And because the ceilings are no longer sloped, there's much more usable space.
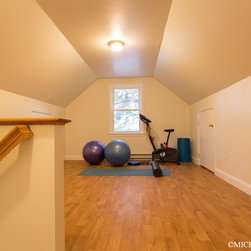
The homeowners’ favorite part of their remodeled home may be the attic, which they use as a workout room. "It's great," they say. "We used to have all the weights and bike jammed in down in the den, which was also our office at the time. Now everything is up there in the attic."
On Custom’s recommendation, Armstrong CushionStep vinyl sheet flooring was installed, which has proven to be the perfect solution to creating a more shock-absorbing floor.
The new second floor houses a bathroom with shower, two bedrooms (which are used as an office and a guest room) and a master bedroom with walk-in closet. By extending the second floor toward the front to make it flush with the first floor, we added square footage. And because the ceilings are no longer sloped, there's much more usable space.
The homeowners’ favorite part of their remodeled home may be the attic, which they use as a workout room. "It's great," they say. "We used to have all the weights and bike jammed in down in the den, which was also our office at the time. Now everything is up there in the attic."
On Custom’s recommendation, Armstrong CushionStep vinyl sheet flooring was installed, which has proven to be the perfect solution to creating a more shock-absorbing floor.
Project Year: 2016
Country: United States