
Full Home Remodel: High Rise Haven
Owners Representative/Designer: Mary Joyce Consulting, LLC
Architect: Meyer Greeson Paullin Benson
Soft Interiors: Adore Design
Photography: Chris Edwards Photography
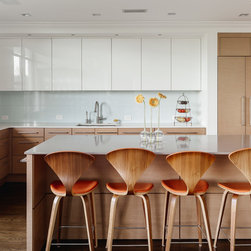
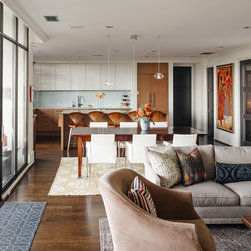
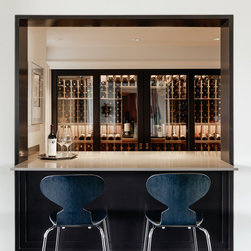
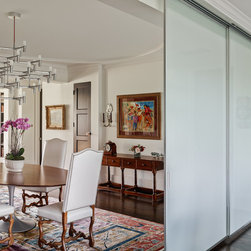
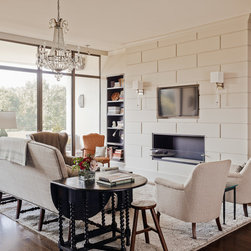
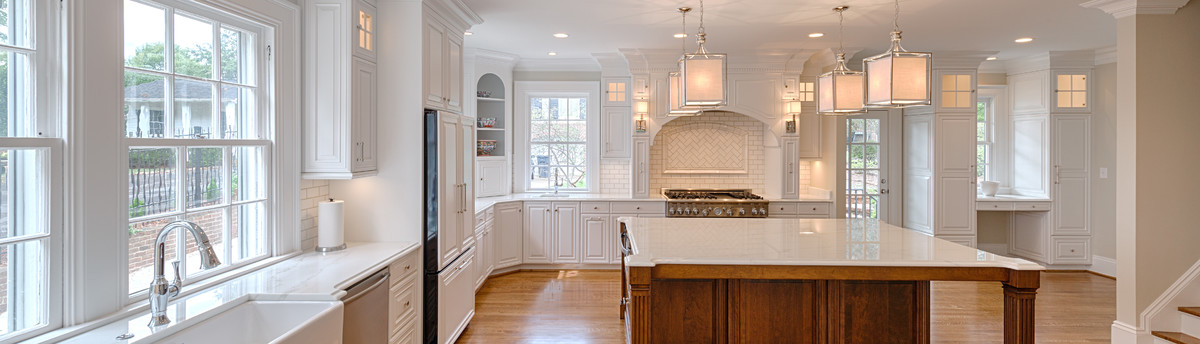
This entire 4,800 sq ft condominium, originally built in 1974, was completely gutted and redesigned for open space, efficient, light-filled living. Walls between the existing kitchen, dining, storage, and living room spaces were removed to create an open kitchen/family/wine bar area, which flows naturally into the dining and living room spaces. During formal entertaining, the kitchen/family/wine bar areas can be closed off from the dining and living rooms with a full room-width sliding “pocket” door. The new unit design and construction results in a welcoming home that combines contemporary, light-filled, tree house living and entertaining, with warm, private, comfortable spaces.
Architect: Meyer Greeson Paullin Benson
Soft Interiors: Adore Design
Photography: Chris Edwards Photography
This entire 4,800 sq ft condominium, originally built in 1974, was completely gutted and redesigned for open space, efficient, light-filled living. Walls between the existing kitchen, dining, storage, and living room spaces were removed to create an open kitchen/family/wine bar area, which flows naturally into the dining and living room spaces. During formal entertaining, the kitchen/family/wine bar areas can be closed off from the dining and living rooms with a full room-width sliding “pocket” door. The new unit design and construction results in a welcoming home that combines contemporary, light-filled, tree house living and entertaining, with warm, private, comfortable spaces.
Country: United States