
Full Home Remodel: Transition
Architect / Designer: Charlotte In-Vironments
Photographer: David Ramsey Photography
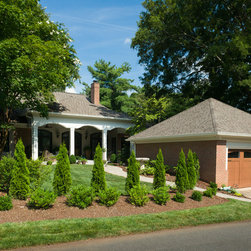
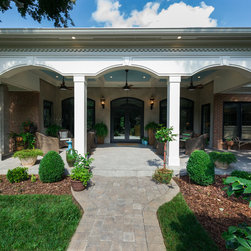
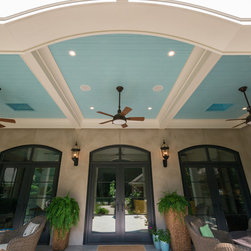
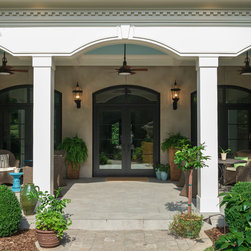
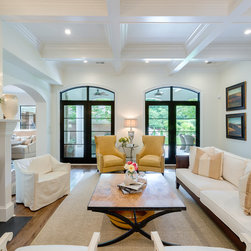
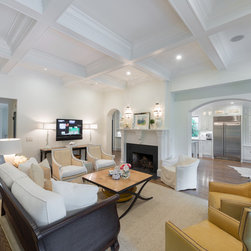
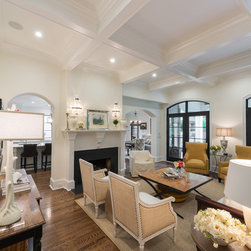
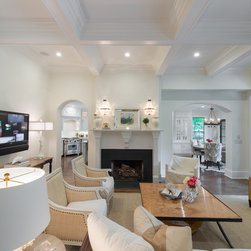
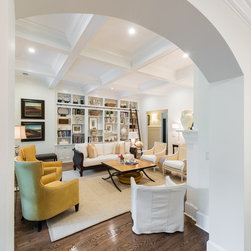
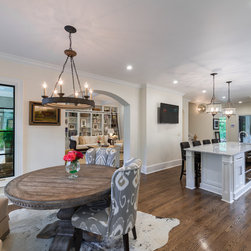
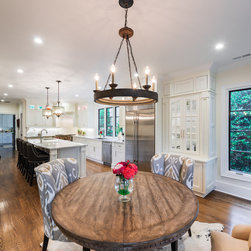
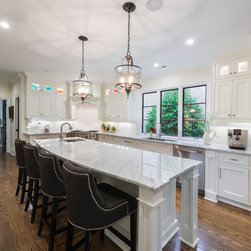
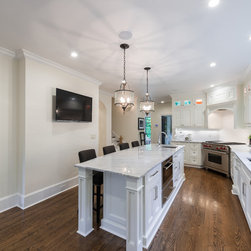
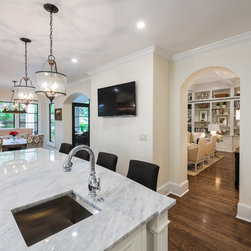
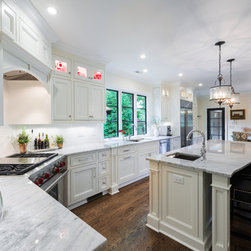
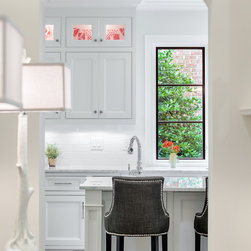
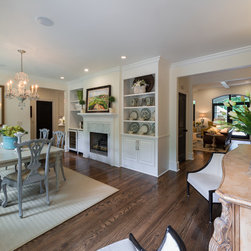
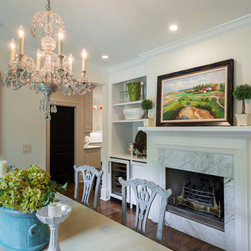
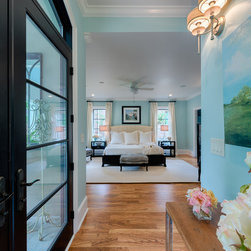
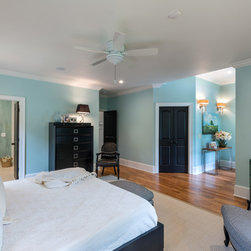
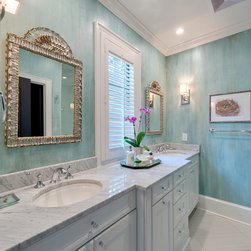
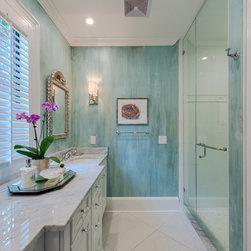
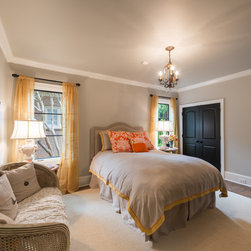
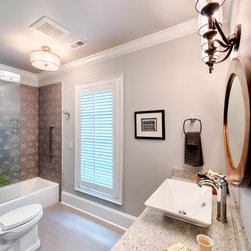
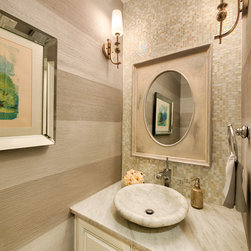
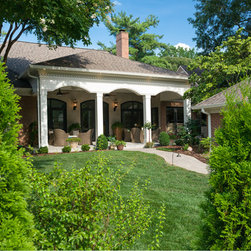
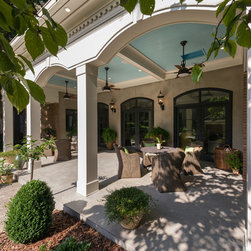
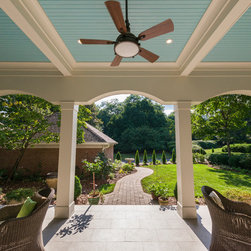
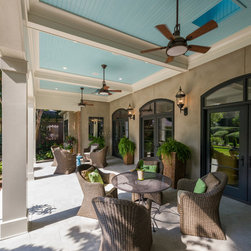
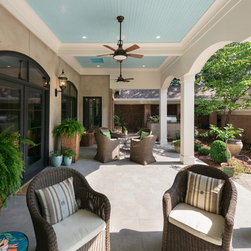
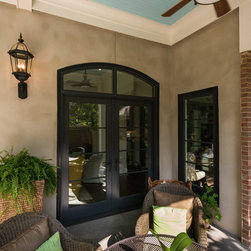
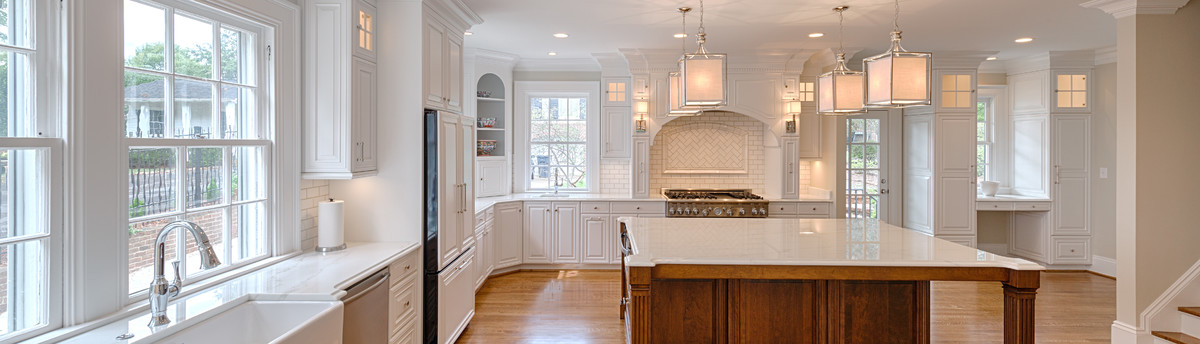
The design goal of this project was to create stronger relationships between rooms while encouraging outside views and defining private and formal spaces. The kitchen was moved to a more central location that now opens into the living, dining and entry spaces. It has become the heart of the home for family living and entertaining, beautifully appointed with professional quality appliances and custom cabinetry. A long island provides breakfast bar seating and gracious counter space for cooking, serving and gathering. Space was taken from the main living room to create a stair to the attic for future expansion and easy access storage. This also reduced the large living room for a more intimate feel and for better placement of furniture. A library wall became the main focus of the living room. Its tall cabinetry elegantly blends into the ceiling with deep coffers that lead your eyes to the new fireplace mantle on the opposite side of the room. Large arched French doors from the living room and master suite open onto a new covered porch bringing the outside in. Establishing a new heart of the home and creating openings between spaces transformed this traditional home into a fluid and inviting space for today’s family lifestyle.
For more info on this project, call us at 844.770.ROBY or visit us online at www.AndrewRoby.com.
Photographer: David Ramsey Photography
The design goal of this project was to create stronger relationships between rooms while encouraging outside views and defining private and formal spaces. The kitchen was moved to a more central location that now opens into the living, dining and entry spaces. It has become the heart of the home for family living and entertaining, beautifully appointed with professional quality appliances and custom cabinetry. A long island provides breakfast bar seating and gracious counter space for cooking, serving and gathering. Space was taken from the main living room to create a stair to the attic for future expansion and easy access storage. This also reduced the large living room for a more intimate feel and for better placement of furniture. A library wall became the main focus of the living room. Its tall cabinetry elegantly blends into the ceiling with deep coffers that lead your eyes to the new fireplace mantle on the opposite side of the room. Large arched French doors from the living room and master suite open onto a new covered porch bringing the outside in. Establishing a new heart of the home and creating openings between spaces transformed this traditional home into a fluid and inviting space for today’s family lifestyle.
For more info on this project, call us at 844.770.ROBY or visit us online at www.AndrewRoby.com.
Country: United States