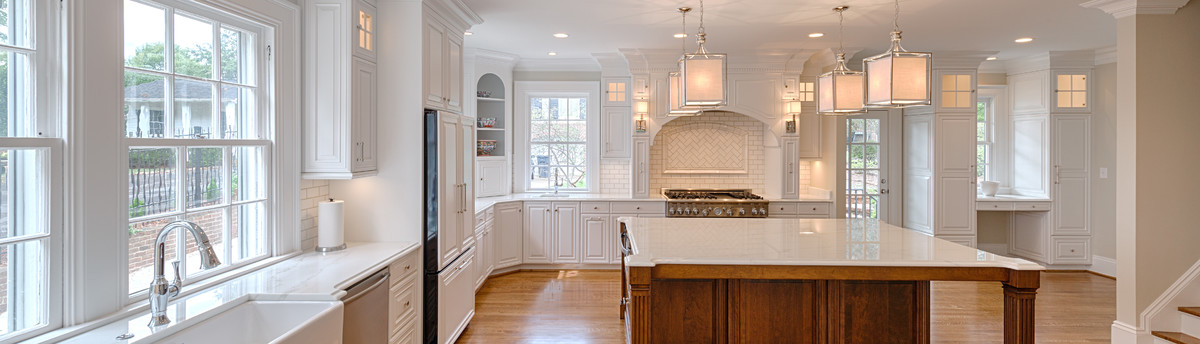

Kitchen Remodel: Gone with the Galley
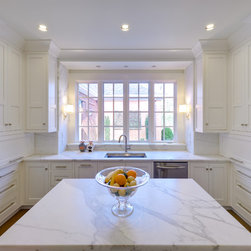
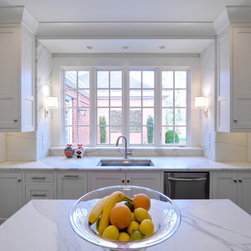
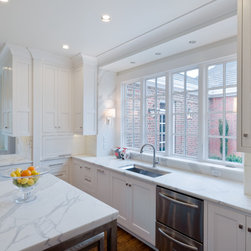
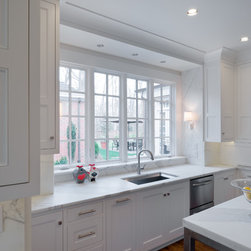
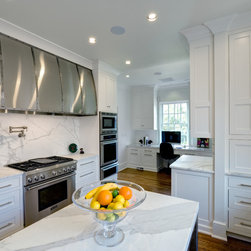
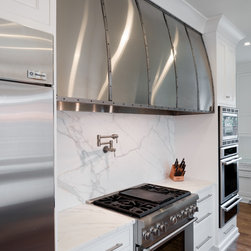
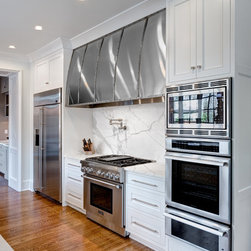
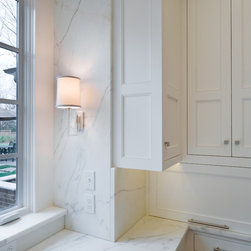
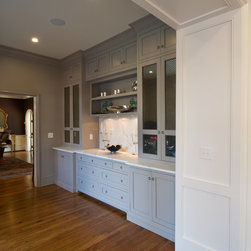
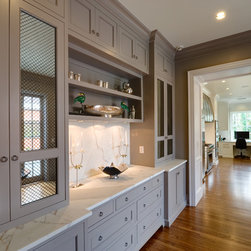
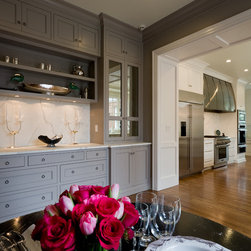
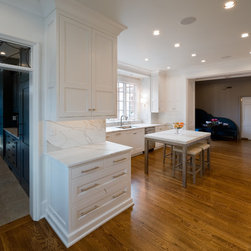
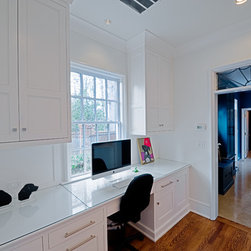
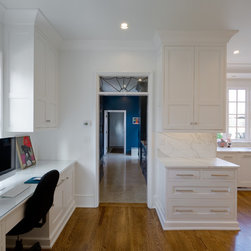
While the clients were happy with their existing galley kitchen layout, it was outdated, small and isolated from the rest of the house. The new kitchen added 3’of additional feet to the rear of the home. By adding additional square footage and removing one wall, the clients gained space for a custom-built stainless steel island, additional cabinet space and an attached home office. The kitchen’s classic modern look is completed with the marble slab backsplash and stainless steel appliances. Small appliances that once cluttered the kitchen countertops are now concealed behind the cabinetry. The home office is discreetly hidden behind cabinets on the far end of the kitchen. The existing breakfast room cabinetry was removed and new built-in cabinets were installed. A built-in banquette was also added. The breakfast room kept the original moldings and French doors with access to the new courtyard grill and garden area.
Architect / Designer: Meyer Greeson Paullin Benson
For more info on this project, please call us at 844.770.ROBY or visit us online at www.AndrewRoby.com.
Architect / Designer: Meyer Greeson Paullin Benson
For more info on this project, please call us at 844.770.ROBY or visit us online at www.AndrewRoby.com.
Country: United States