
Galax House
GALAX HOUSE – Addition & Renovation (Montreat Conference Center President’s House)
Asheville, NC | Residential
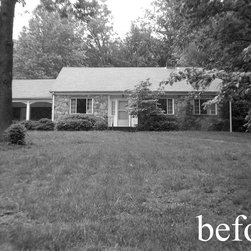
This house is an example of how a renovation can be truly transformative. The Montreat
Conference Center is a national conference center affiliated with the Presbyterian Church and
visited by over 35,000 people annually. They commissioned us to design the renovation of a
two-story 1950’s home that was to serve as their President’s residence, as well as a gathering
place for friends, youth groups, board members and patrons.
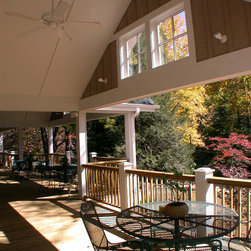
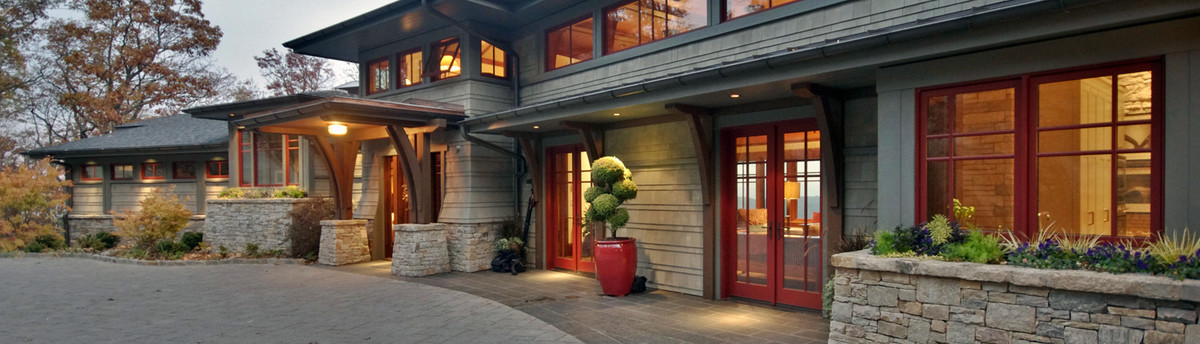
Our primary gesture was to add a deep front porch, stretching the length of the primary façade.
With a triple gable roof, large windows and natural wood details, the porch provides a space for
as many as 70 people to congregate, but it also transforms the house aesthetically. The shingled
gable ends replaced a simple ranch-style roof, dramatically enhancing the overall appearance of
the property. Inside the house, the renovation continued with a new enclosed sun porch,
renovated study, living and dining rooms, a new kitchen and accessible guest bathroom, and new
master bathroom, closet and laundry room.
Asheville, NC | Residential
This house is an example of how a renovation can be truly transformative. The Montreat
Conference Center is a national conference center affiliated with the Presbyterian Church and
visited by over 35,000 people annually. They commissioned us to design the renovation of a
two-story 1950’s home that was to serve as their President’s residence, as well as a gathering
place for friends, youth groups, board members and patrons.
Our primary gesture was to add a deep front porch, stretching the length of the primary façade.
With a triple gable roof, large windows and natural wood details, the porch provides a space for
as many as 70 people to congregate, but it also transforms the house aesthetically. The shingled
gable ends replaced a simple ranch-style roof, dramatically enhancing the overall appearance of
the property. Inside the house, the renovation continued with a new enclosed sun porch,
renovated study, living and dining rooms, a new kitchen and accessible guest bathroom, and new
master bathroom, closet and laundry room.
Country: United States